Share this with your friends


843-475-3855
Real Estate Company
309 Salvia Street, Moncks Corner, SC 29461
- $395,000
- 4
- BD
- 2.5
- BA
- 1,821
- SqFt




- Sold Price
- $395,000
- List Price
- $395,900
- Status
- Closed
- MLS#
- 25018971
- Closing Date
- Feb 24, 2026
- Year Built
- 2025
- Style
- Traditional
- Living Area
- 1,821
- Bedrooms
- 4
- Bathrooms
- 2.5
- Full-baths
- 2
- Half-baths
- 1
- Subdivision
- Carolina Groves
- Acres
- 0.13
Property Description
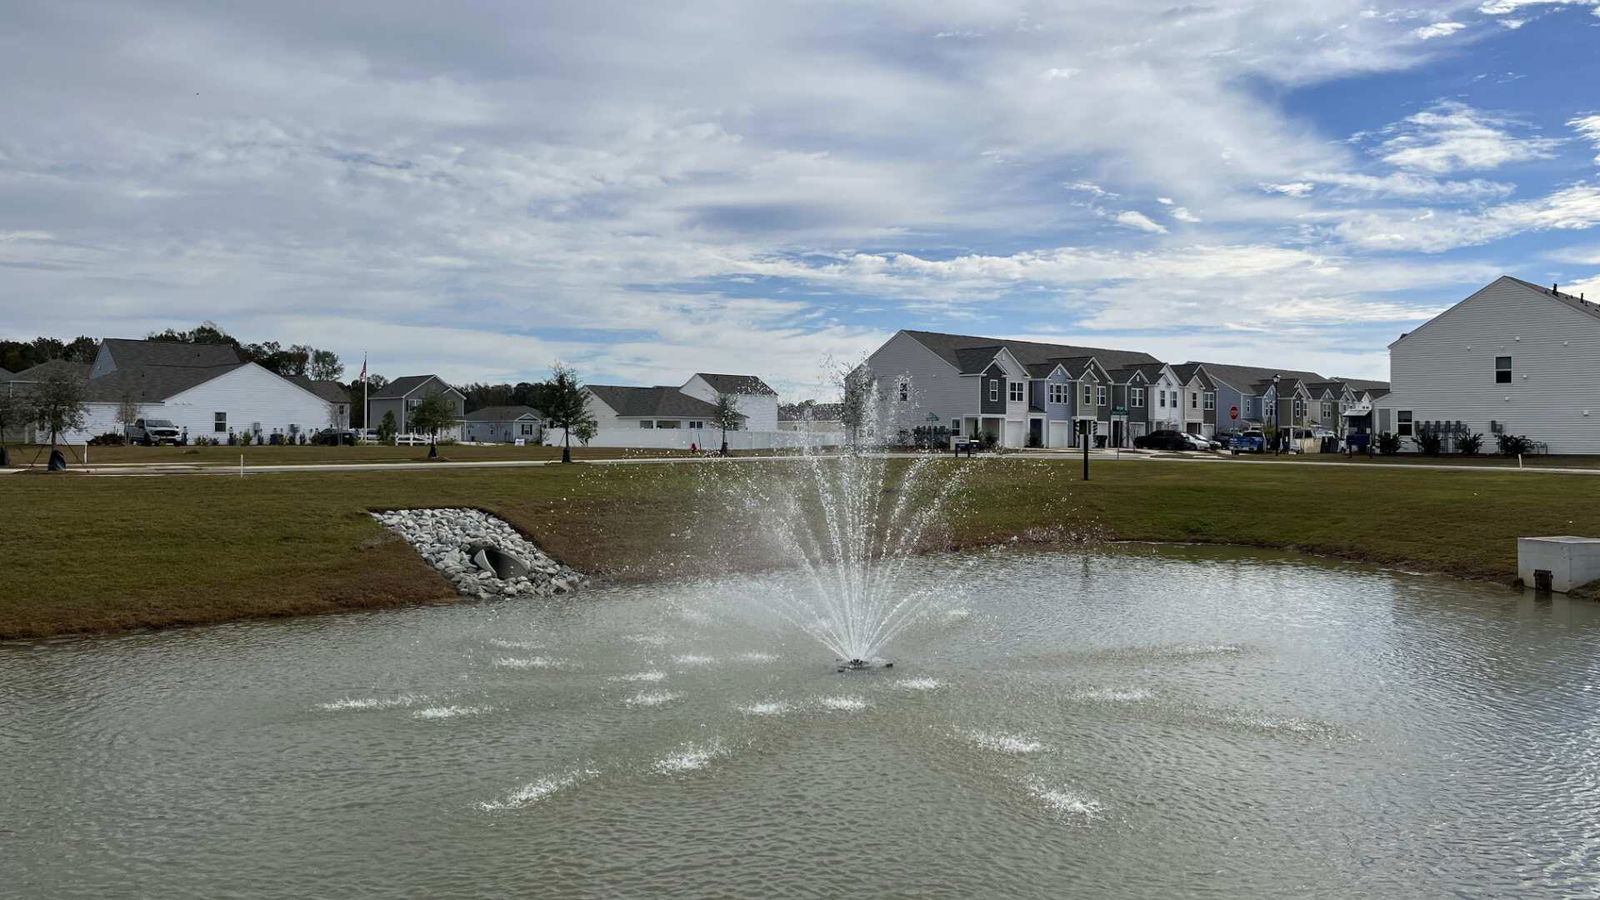
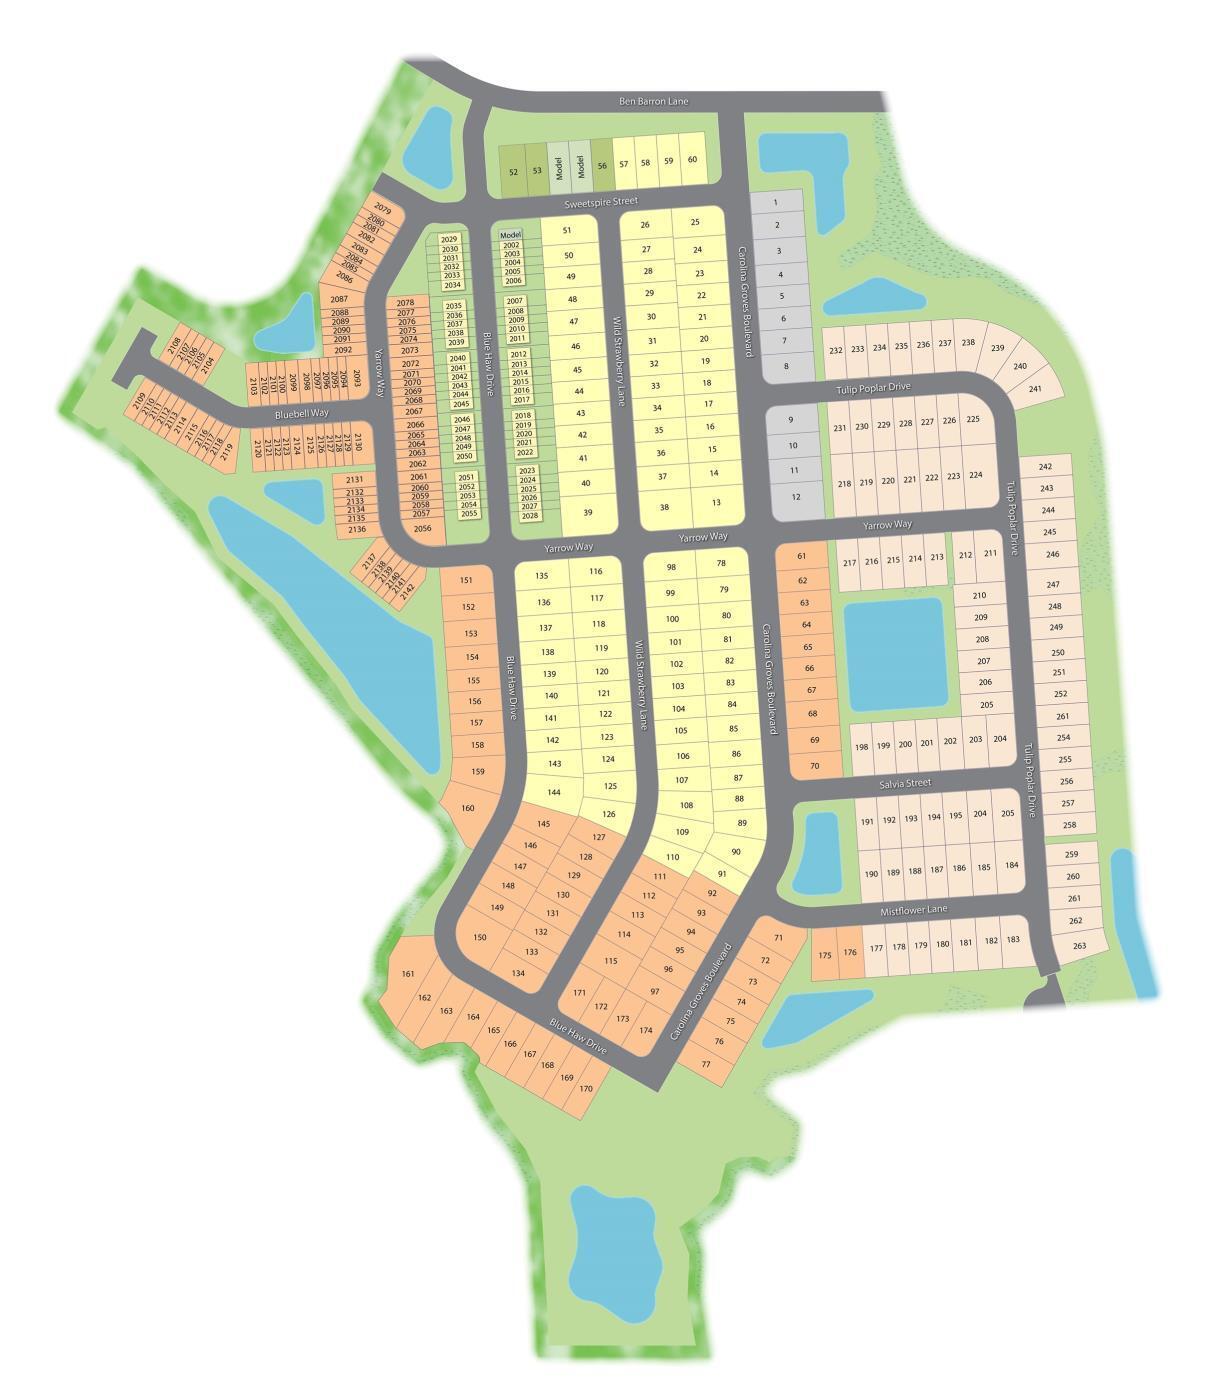
Carolina Groves, located in tranquil Moncks Corner, SC conveniently located off of Hwy 52. Developed by D.R Horton, this new construction community offers a home for every stage of life starting in the low $300s. Not only do our homes excel in high efficiency performance, resulting in significant monthly savings on your bills, they are also certified Energy Star rated. Enjoy our amenities including a walk-in resort style pool, grilling area with prep kitchen, outdoor pavilion, playground, and more! In this peaceful community surrounded by ponds and wooded landscape, you will enjoy living in this community. It's the perfect getaway whether you're a first-time homebuyer, a growing family, or just looking to downsize.This community has something for everyone wanting to own their piece of the low country. The Edmon is a two story, 4 bedroom, 2.5 bath single-family home. This spacious new home is 1,812 square feet of easy, comfortable living. A thoughtfully laid out floorplan, beautiful design, and modern new features makes this new construction home one you won't help but love. The large eat-in kitchen will immediately capture your attention, with brand new cabinets, and stainless-steel appliances, and quartz countertops. Off the kitchen, there is a separate dining area that overlooks the patio. The kitchen also opens into a spacious living area and has a half bath just down the hall. The primary bedroom is right upstairs with its own walk-in closet and bathroom including double vanities. All bathrooms also include new quartz countertops. A laundry room and secondary bathroom is located conveniently between the two other bedrooms. This home includes Window Blinds, a Refrigerator, and Garage Door Opener! Additional features include high-efficiency 15 SEER 2 Carrier HVAC, and a tankless water heater for endless hot water! All new homes include D.R. Horton's Home is Connected® package, an industry leading suite of smart home products that keeps homeowners connected with the people and places they value most. This smart technology allows homeowners to monitor and control their home from their couch or across the globe. Products include touchscreen interface, video doorbell, front door light, z-wave t-stat, and keyless entry. *Square footage dimensions are approximate

Additional Information
- Levels
- Two
- Lot Description
- 0 - .5 Acre
- Interior Features
- Ceiling - Smooth, High Ceilings, Kitchen Island, Walk-In Closet(s), Eat-in Kitchen, Family, Living/Dining Combo, Pantry
- Construction
- Vinyl Siding
- Floors
- Vinyl
- Roof
- Fiberglass
- Cooling
- Central Air
- Foundation
- Slab
- Parking
- 2 Car Garage, Garage Door Opener
- Elementary School
- Whitesville
- Middle School
- Berkeley
- High School
- Berkeley
Mortgage Calculator
Listing courtesy of Listing Agent: Tara Selbo from Listing Office: D R Horton Inc.
Selling Office: The Shawn Cleary Team Powered by Keller Williams.