Share this with your friends


843-475-3855
Real Estate Company
326 Bremerton Drive, Goose Creek, SC 29445
- $326,865
- 3
- BD
- 2.5
- BA
- 1,485
- SqFt



- Sold Price
- $326,865
- List Price
- $326,865
- Status
- Closed
- MLS#
- 25022669
- Closing Date
- Jun 02, 2026
- Year Built
- 2025
- Living Area
- 1,485
- Bedrooms
- 3
- Bathrooms
- 2.5
- Full-baths
- 2
- Half-baths
- 1
- Subdivision
- Windward Townes
- Master Bedroom
- Ceiling Fan(s), Walk-In Closet(s)
- Acres
- 0.02
Property Description
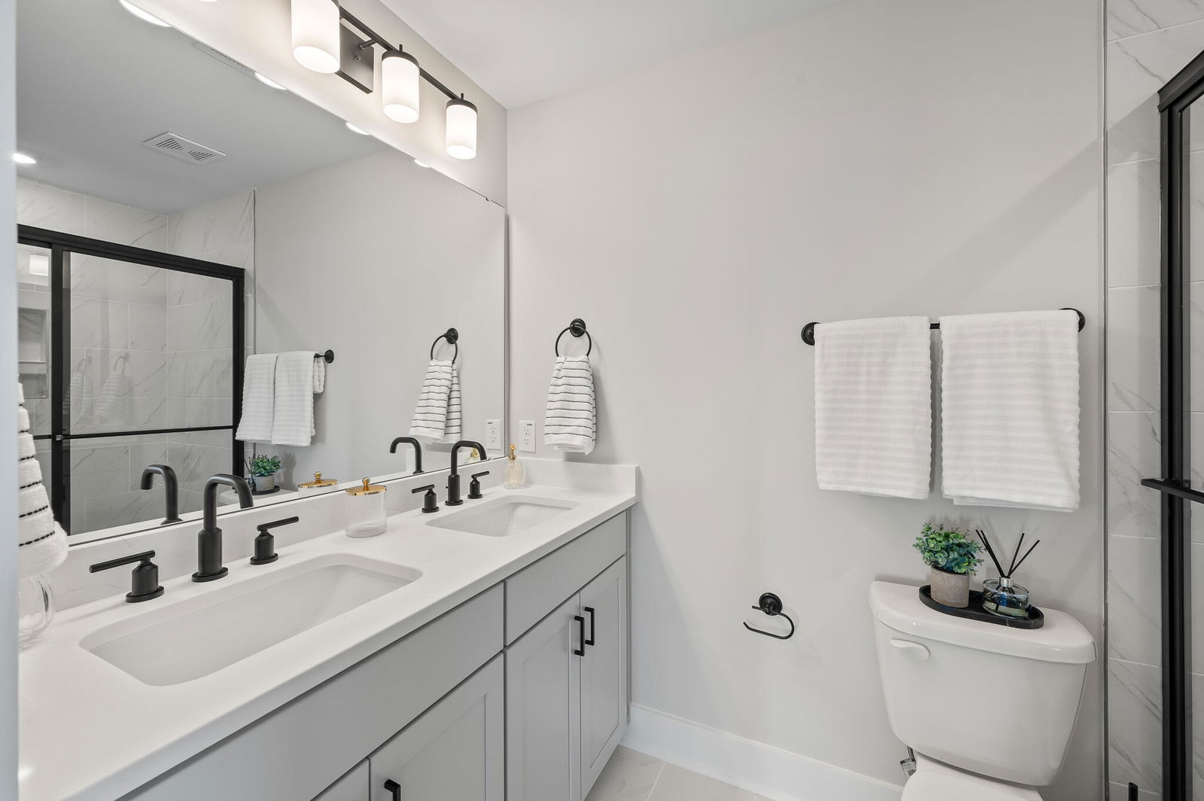
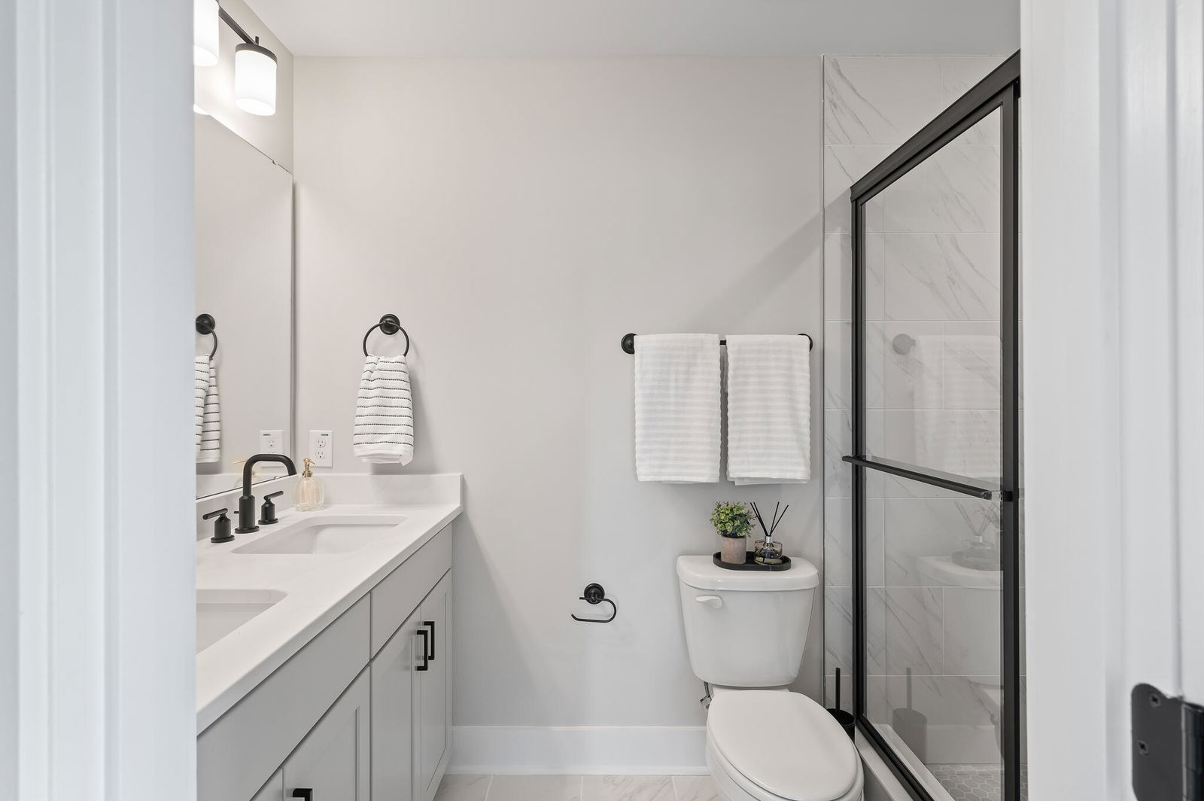
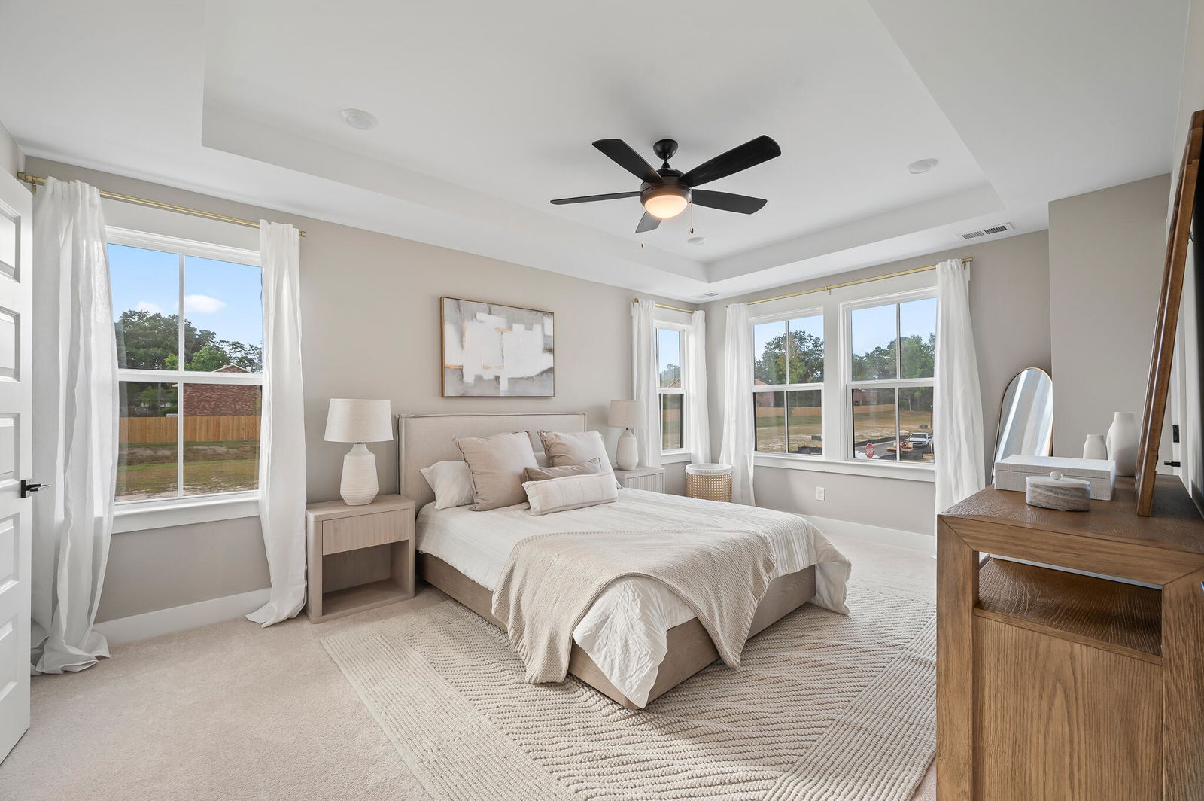
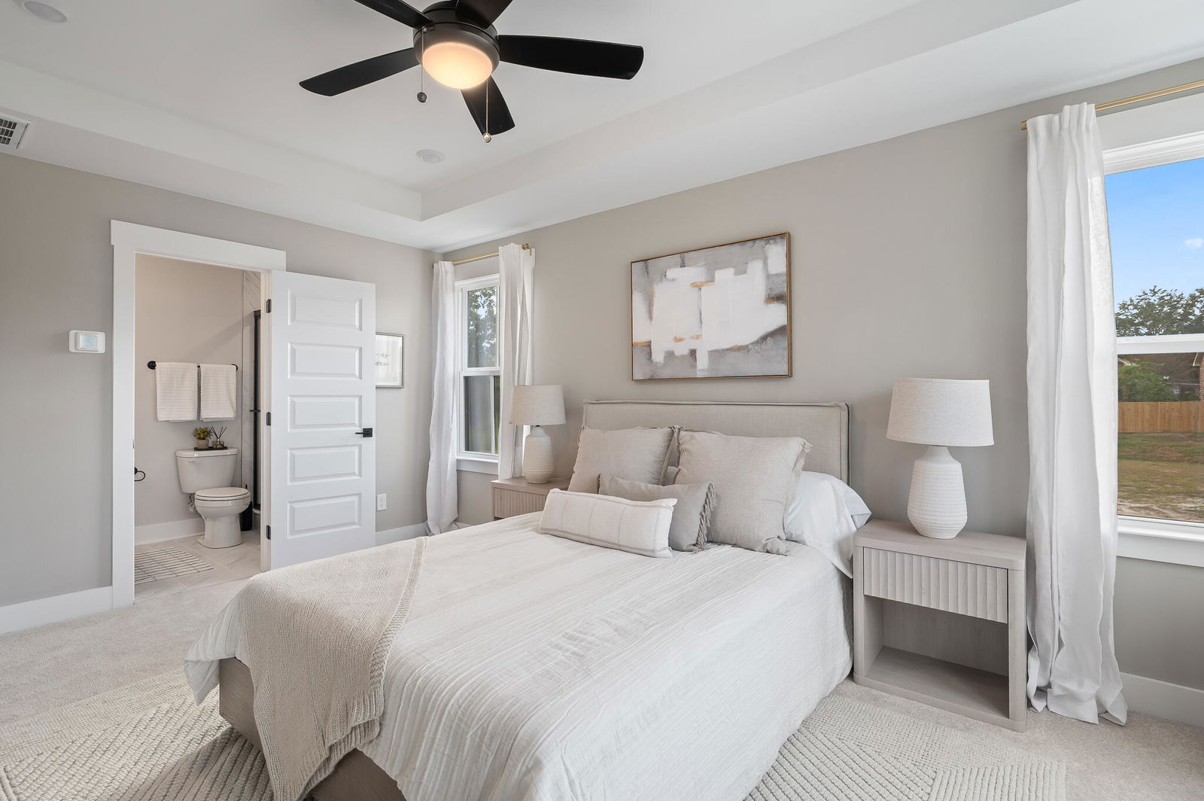
BRAND NEW END HOME - where luxury meets affordability! The Foster II home plan features 3 bedrooms, 2.5 baths, open concept kitchen and living room, a spacious one car garage with a designated driveway, and private covered patio, all in low-maintenance townhome living! This home features Brellin white cabinets, quartz countertops,, and matte black cabinet accents for a modern feel. The primary suite has a walk-through closet, tray ceiling, dual vanities, and a walk-in shower. Driftwood LVP floors downstairs and cozy carpet upstairs are all included in this fully designed release price home! Call us for a tour today to learn more about your new home!

Additional Information
- Levels
- Two
- Lot Description
- 0 - .5 Acre
- Interior Features
- Ceiling - Smooth, Tray Ceiling(s), High Ceilings, Walk-In Closet(s), Entrance Foyer, Living/Dining Combo, Loft
- Construction
- Vinyl Siding
- Floors
- Carpet, Ceramic Tile, Luxury Vinyl
- Roof
- Asphalt
- Heating
- Heat Pump
- Exterior Features
- Rain Gutters
- Foundation
- Slab
- Parking
- 1 Car Garage, Attached, Garage Door Opener
- Elementary School
- Mt Holly
- Middle School
- Sedgefield
- High School
- Goose Creek
Mortgage Calculator
Listing courtesy of Listing Agent: Trevor Kline from Listing Office: HQ Real Estate LLC.
Selling Office: Keller Williams Realty Charleston West Ashley.