2870 Ion Avenue, Sullivans Island, SC 29482
- $6,175,000
- 5
- BD
- 5.5
- BA
- 3,740
- SqFt








- Sold Price
- $6,175,000
- List Price
- $6,295,000
- Status
- Closed
- MLS#
- 26000323
- Closing Date
- May 20, 2026
- Year Built
- 2025
- Style
- Traditional
- Living Area
- 3,740
- Bedrooms
- 5
- Bathrooms
- 5.5
- Full-baths
- 5
- Half-baths
- 1
- Subdivision
- Sullivans Island
- Master Bedroom
- Ceiling Fan(s), Walk-In Closet(s)
- Acres
- 0.32
Property Description
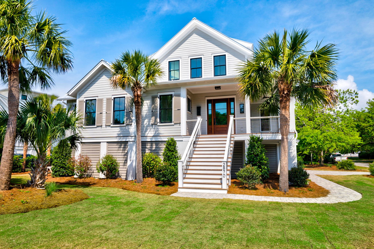
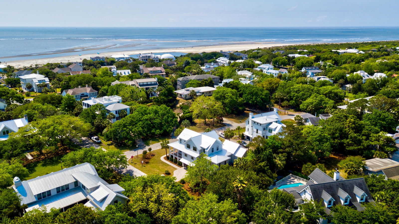
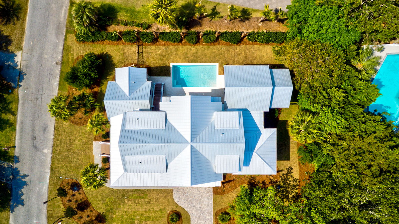
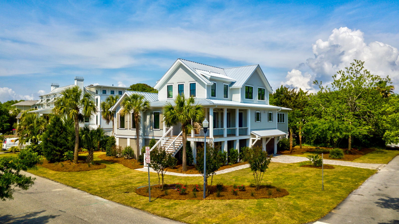
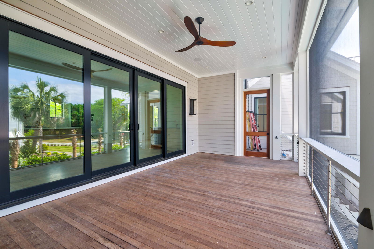
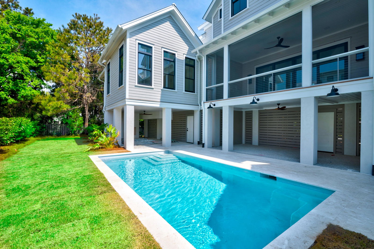
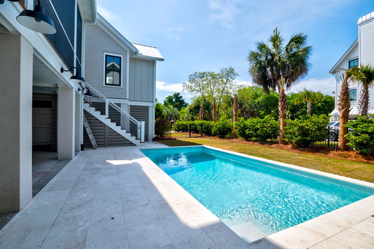
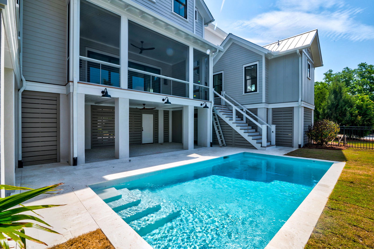
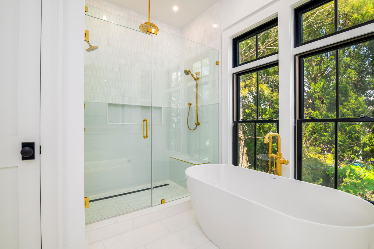
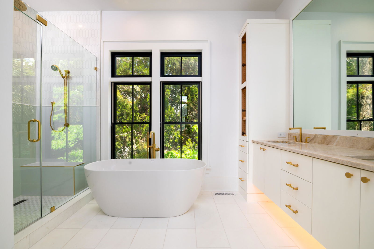
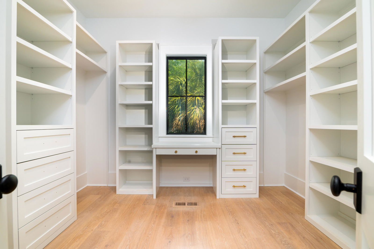
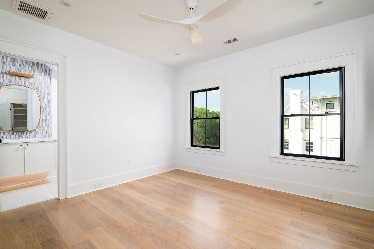
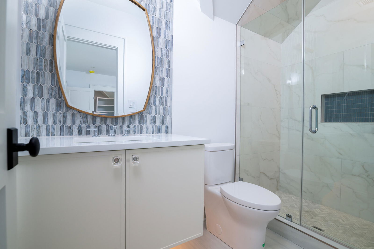
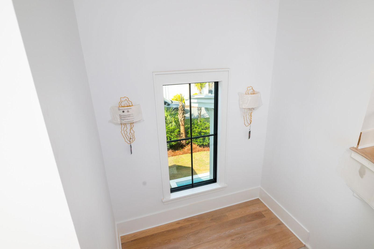
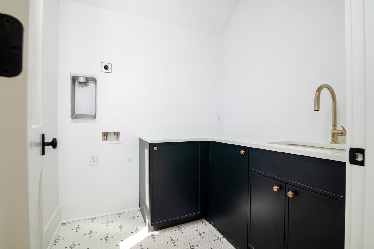
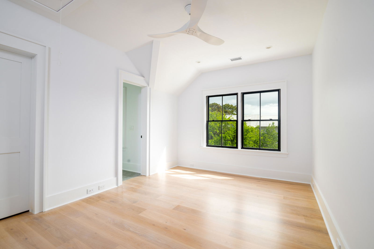
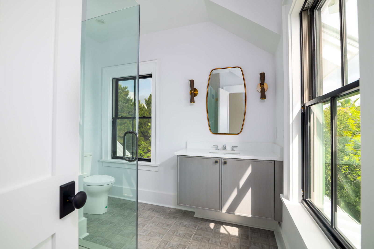
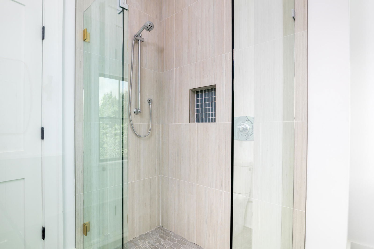
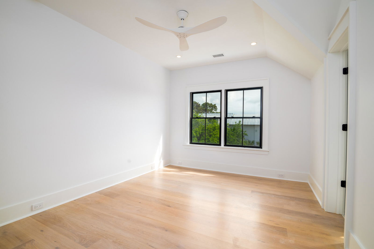
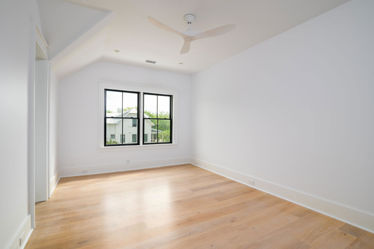
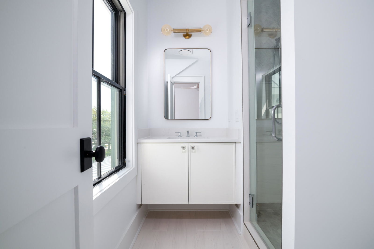
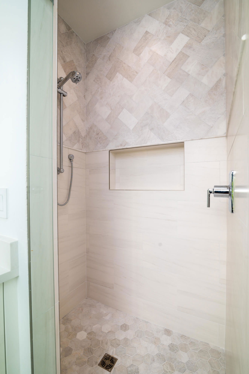
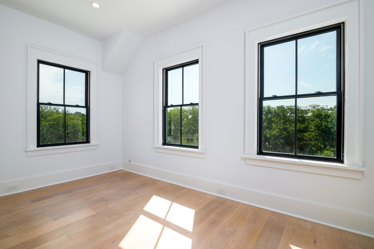
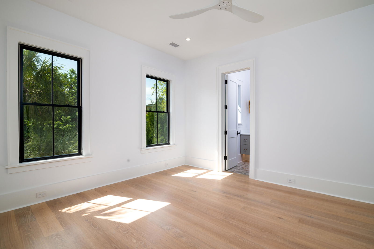
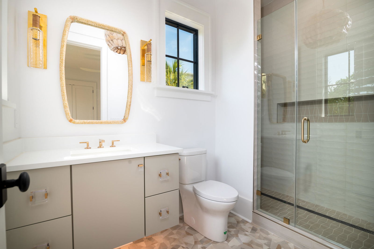
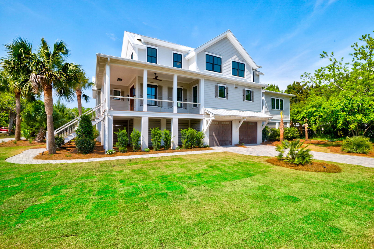
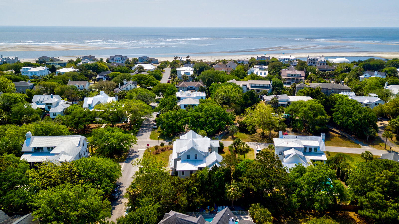
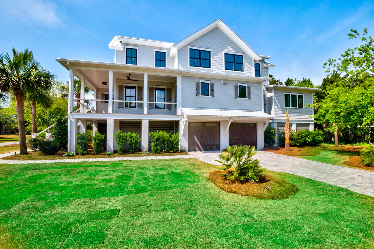
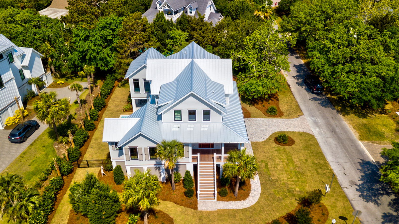
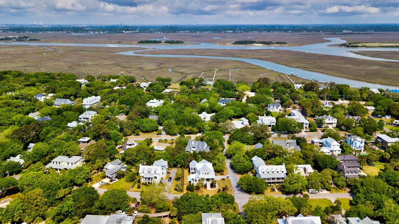
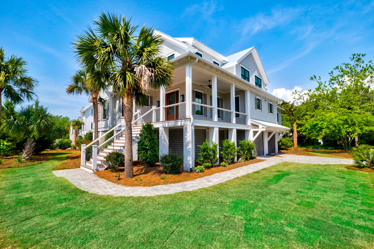
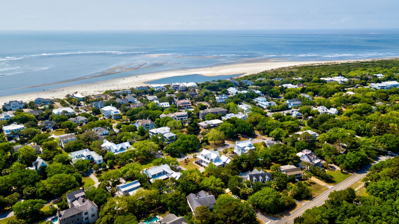
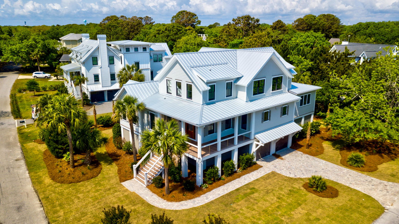
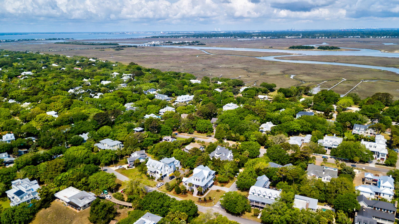
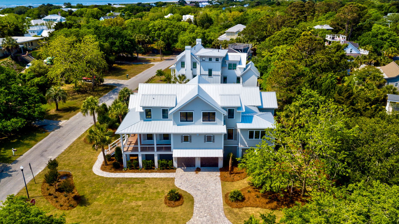
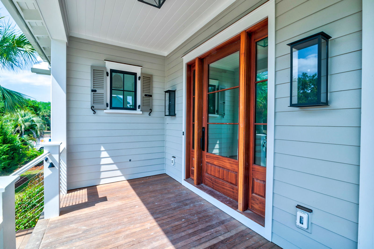
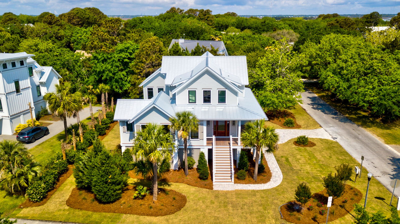
Designed by local architect Joel Adrian of Studio 291, and built by Rhodes Residential Builders, 2870 I'on Avenues situated on a corner lot on the northern end of the island, in a quiet area between Stations 28 1/2 and 29. This home is a just a short walk to the beach. Features include Custom cabinets, high-end appliances, standing seam metal roof, natural stone countertops, designer tile, wood plank floors, designer lighting, and large outdoor porch over looking the pool. An inviting entry leads to a custom kitchen/dining area with large island. Near the sliding glass doors to the porch is a wet bar. A glass enclosed wine cooler separates the kitchen/dining area from the living room, which includes a fireplace with built-ins.The primary bedroom suite is located on the main level, and includes vaulted ceilings, a soaking tub, massive shower and a massive walk-in closet. There is also a closet with washer/dryer connections within the suite. A guest suite, including en suite bath and custom closet is at the front of the house and could be used as an office. From the kitchen/dining area, open the sliding glass doors to bring the outside in. A porch overlooks a massive pool, with a fireplace and shaded seating areas underneath poolside. At the top of the stairs on the second floor, there is a sitting area, perfect for relaxing or reading a book, or could be used as an office. The laundry room is just to the right of this sitting area. Down the hall, there are three large bedrooms with ensuite baths and spacious closets.
/u.realgeeks.media/thecoastrealestate/StGermainProperties-Logo2018.jpg)
Additional Information
- Levels
- 3 Stories, Multi-Story
- Lot Description
- Corner Lot
- Interior Features
- Ceiling - Cathedral/Vaulted, Ceiling - Smooth, High Ceilings, Elevator, Kitchen Island, Walk-In Closet(s), Wet Bar, Wine Cellar, Eat-in Kitchen, Family, Entrance Foyer, Great, Living/Dining Combo, Utility
- Construction
- Block, Cement Siding, Stucco
- Floors
- Ceramic Tile, Other, Wood
- Roof
- Metal
- Cooling
- Central Air
- Heating
- Central, Heat Pump
- Exterior Features
- Elevator Shaft, Lawn Irrigation, Rain Gutters
- Foundation
- Raised
- Parking
- 2 Car Garage, Attached, Off Street
- Elementary School
- Sullivans Island
- Middle School
- Moultrie
- High School
- Wando
Mortgage Calculator
Listing courtesy of Listing Agent: Chip Warley from Listing Office: Premier Properties Charleston.
Selling Office: The Properties SC, LLC.