206 President Circle, Summerville, SC 29483
- $675,000
- 4
- BD
- 3.5
- BA
- 3,535
- SqFt




- Sold Price
- $675,000
- List Price
- $687,500
- Status
- Closed
- MLS#
- 26002621
- Closing Date
- Mar 14, 2026
- Year Built
- 2014
- Style
- Traditional
- Living Area
- 3,535
- Bedrooms
- 4
- Bathrooms
- 3.5
- Full-baths
- 3
- Half-baths
- 1
- Subdivision
- Simmons Grove
- Master Bedroom
- Ceiling Fan(s), Garden Tub/Shower, Walk-In Closet(s)
- Acres
- 0.31
Property Description
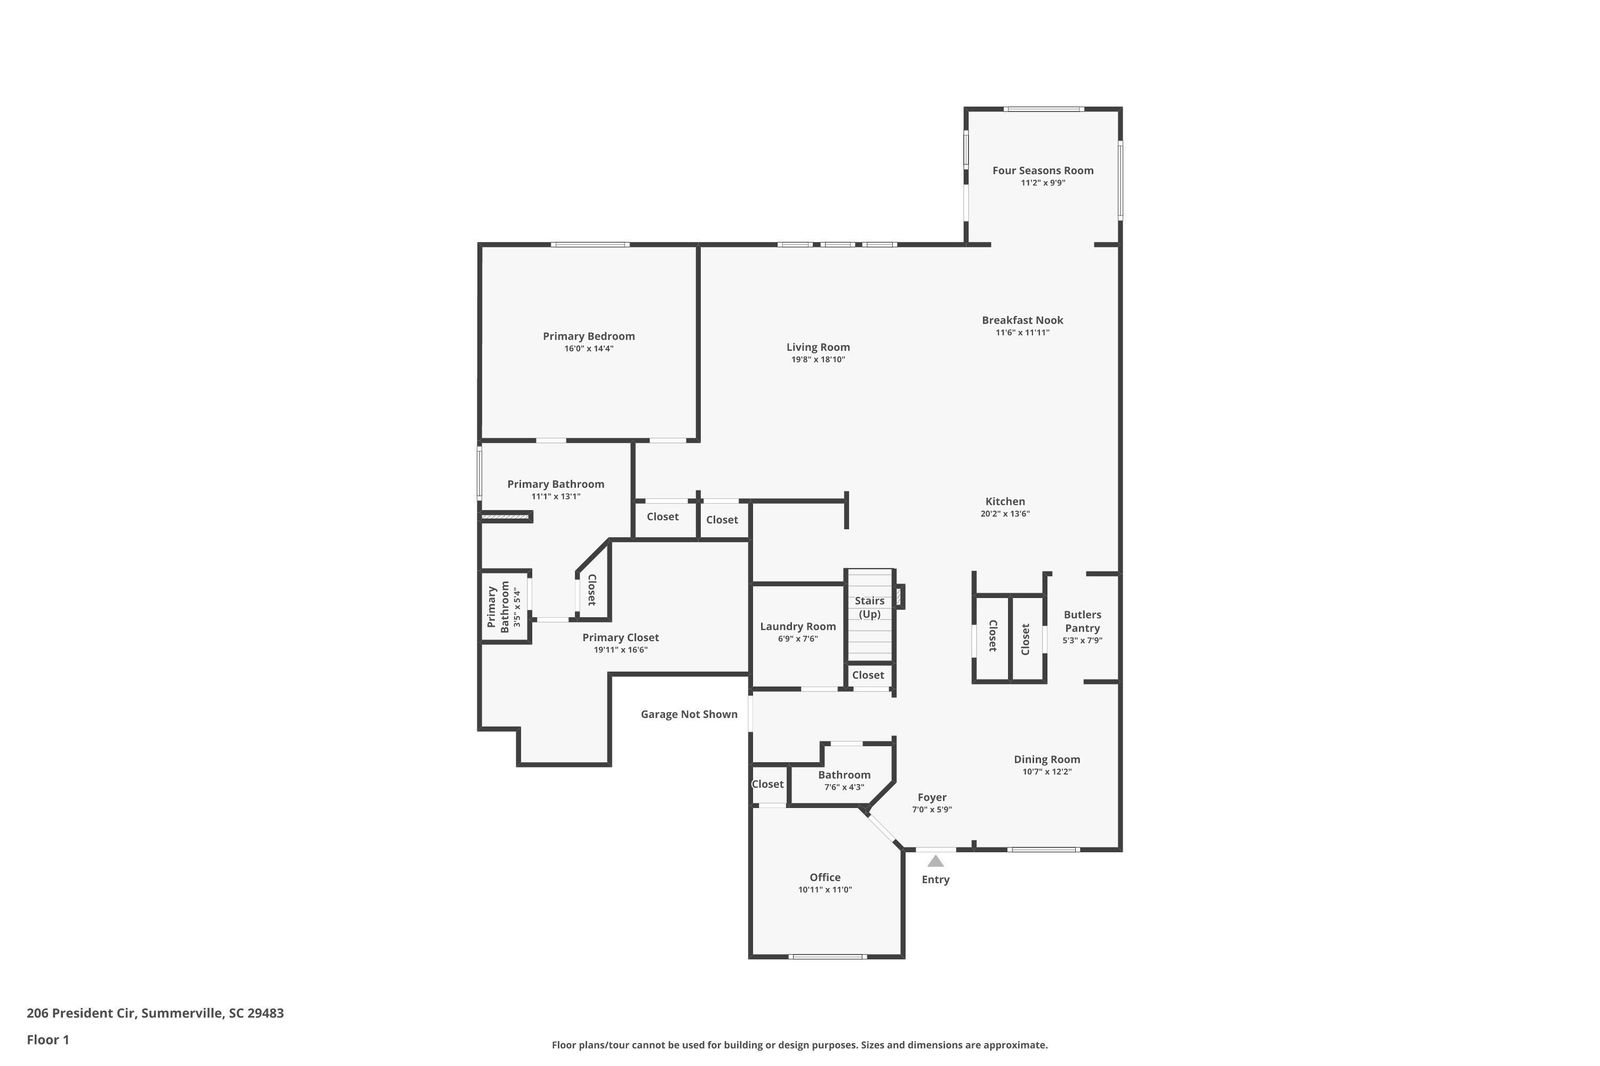
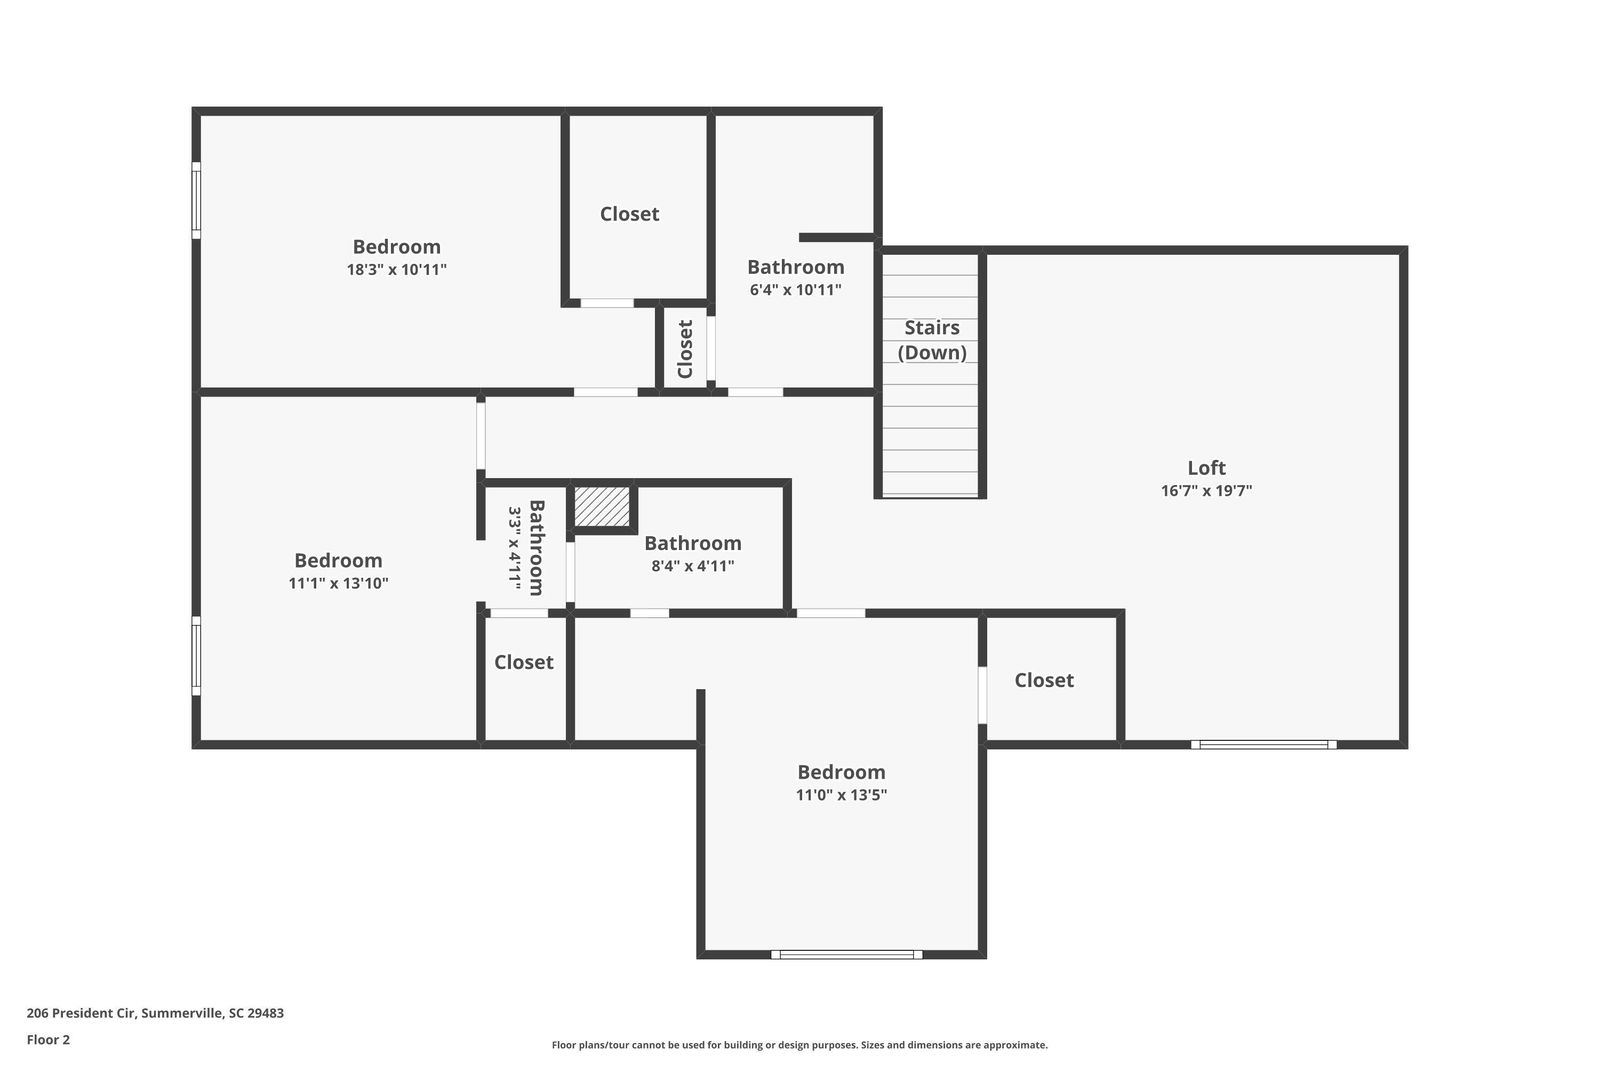
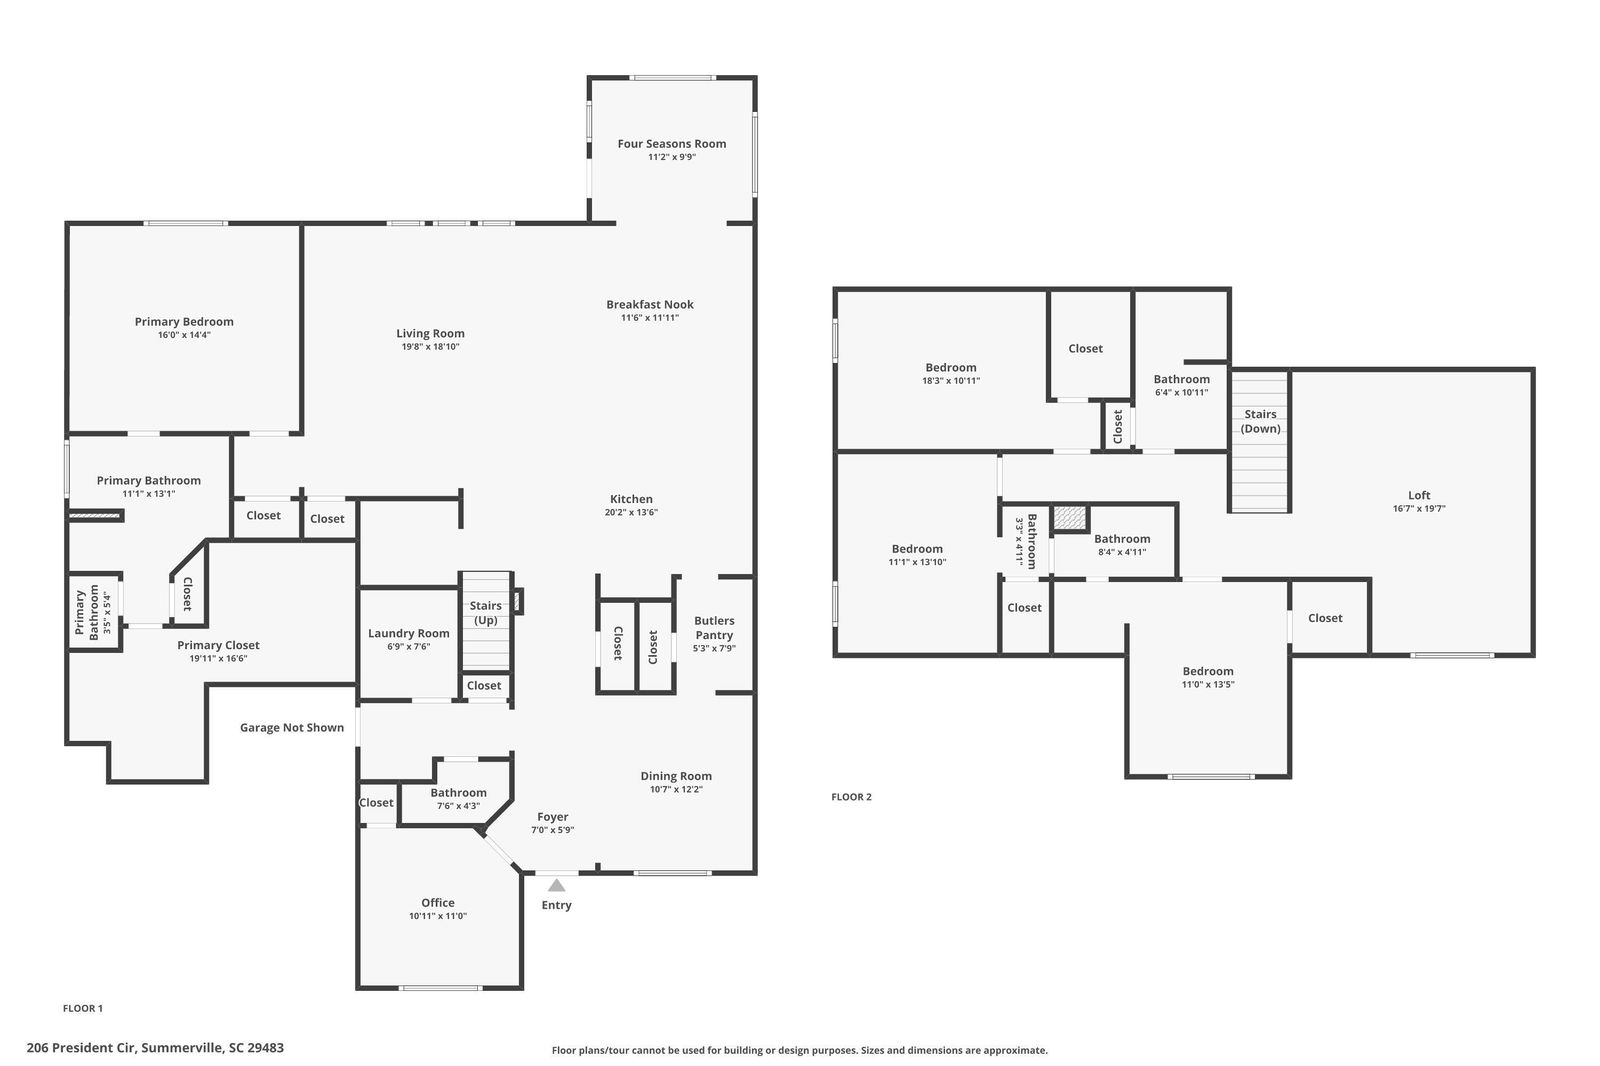
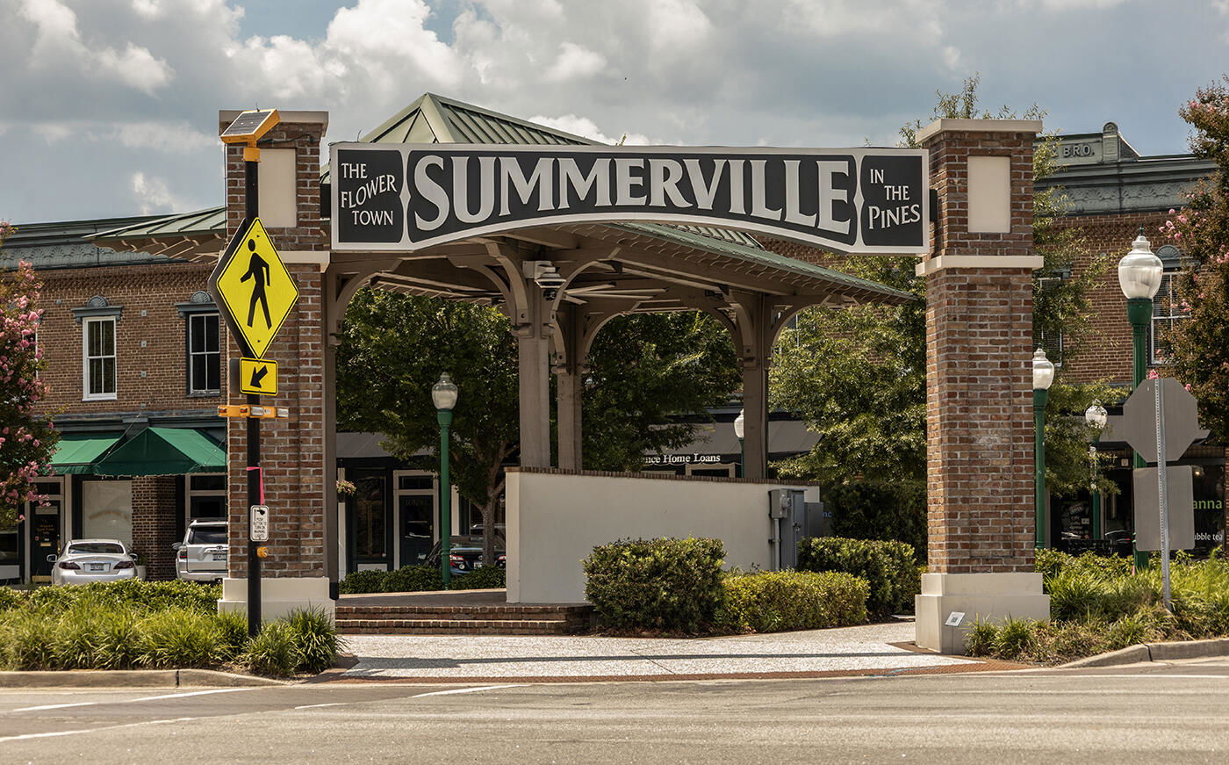
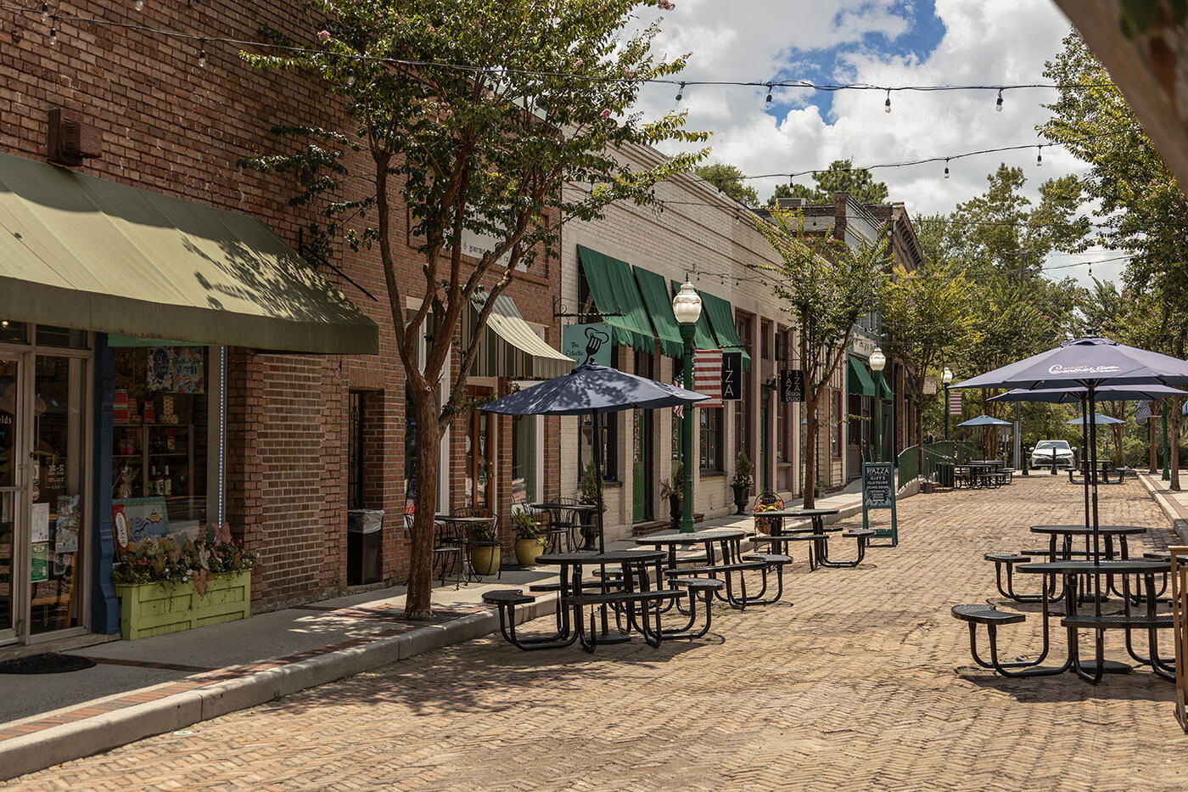
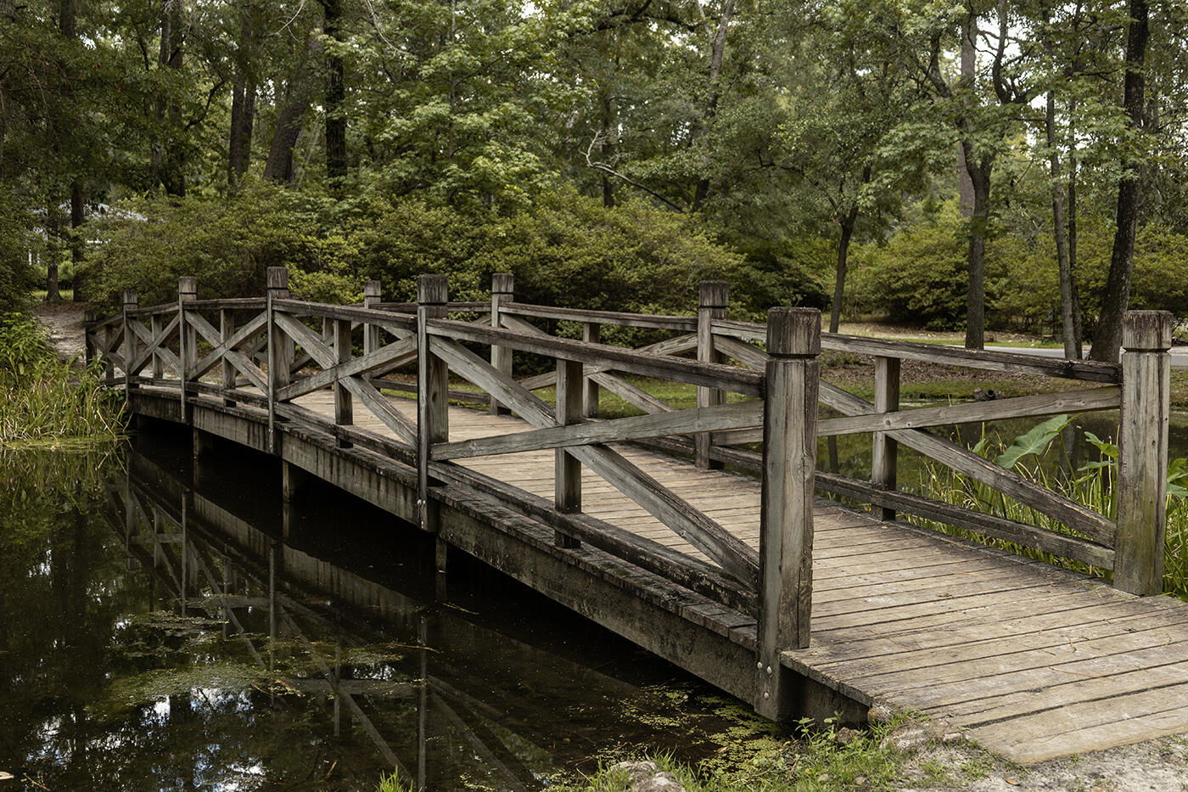
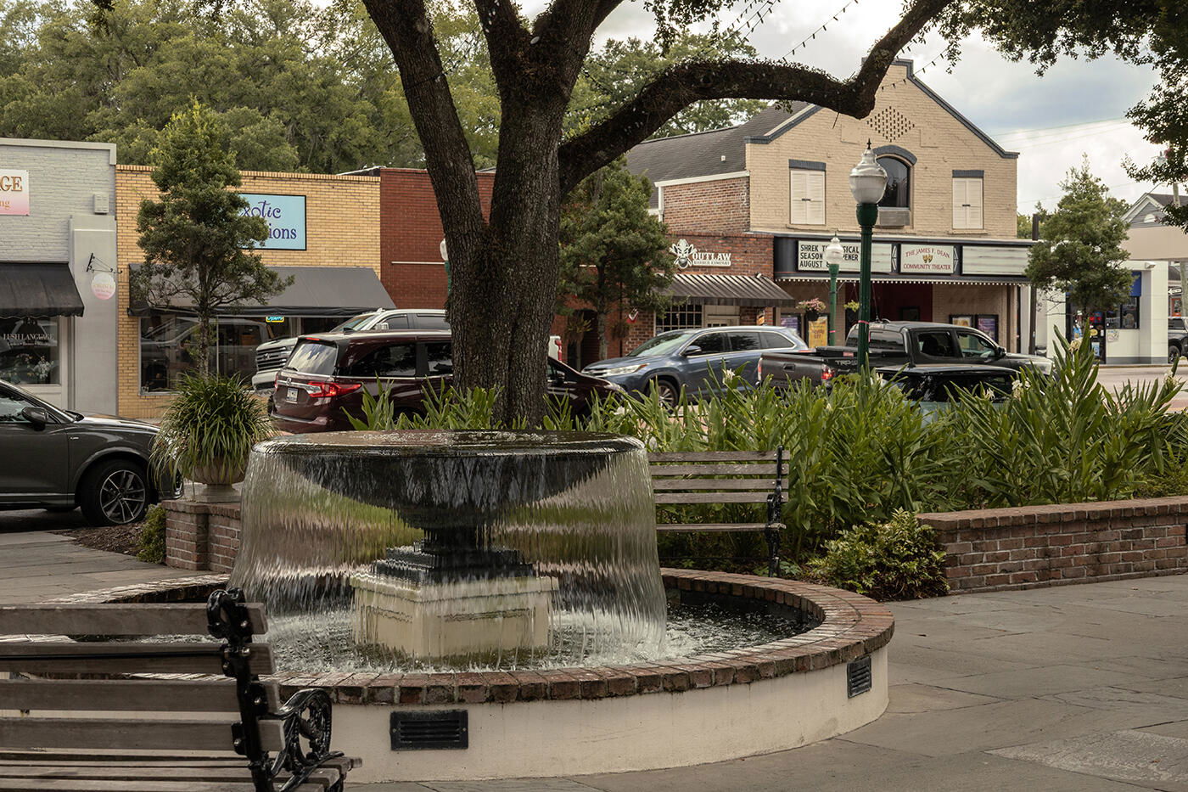
Charming, move-in-ready home located adjacent to the historic district, offering cement plank siding for low maintenance, lush easy-care landscaping, and inviting curb appeal with a picturesque pond view. Relax on the welcoming front porch or enjoy the spacious backyard featuring a natural area, azaleas for added privacy, and a paved patio, perfect for entertaining or unwinding while watching the birds in your serene surroundings.An attached two-car garage adds everyday convenience. With a low HOA, enjoy meaningful savings that can be applied toward an optional membership at the nearby Miler Country Club, offering access to a pool, parks, pickleball, and more. A walkable lifestyle puts restaurants and local amenities within easy reach.( Inside, the open and airy floor plan blends comfort and functionality, ideal for both daily living and hosting guests. Plantation shutters, elegant crown molding, and hardwood floors throughout (first level and stairs) add warmth, character, and timeless appeal. The formal dining room showcases tray ceilings, large windows, and classic wainscoting. Just off the stairs, a versatile bonus area makes an ideal home office, bar, or reading nook. The spacious kitchen is beautifully appointed with granite countertops, stainless steel appliances, a large island with bar seating, built-in oven and microwave, dishwasher, abundant cabinetry, a dedicated pantry, and a butler's pantry, perfect for entertaining and extra storage. The kitchen flows effortlessly into a bright dining area and cozy living room, while a nearby flex room offers additional space for a sunroom or casual seating area with access to the backyard. The first floor primary suite is a peaceful retreat featuring tray ceilings and a private en-suite bath with double vanities, a walk-in shower, garden tub, walk-in closet, and overhead lighting. Upstairs, a generous loft provides endless possibilities as a media room, playroom, library, or second living area. Three additional bedrooms and two full bathrooms offer ample space for family and guests. Situated across from a scenic pond in this highly desirable Downtown Summerville area, this home offers the perfect balance of tranquility and convenience, just minutes from local dining, shopping, and community events. Washer, dryer, and refrigerator will convey with the sale for added peace of mind. Schedule your showing today!
/u.realgeeks.media/thecoastrealestate/StGermainProperties-Logo2018.jpg)
Additional Information
- Levels
- Two
- Lot Description
- 0 - .5 Acre, Level
- Interior Features
- Ceiling - Smooth, Tray Ceiling(s), High Ceilings, Garden Tub/Shower, Kitchen Island, Walk-In Closet(s), Ceiling Fan(s), Bonus, Family, Entrance Foyer, Living/Dining Combo, Office, Other, Pantry
- Construction
- Cement Siding
- Floors
- Carpet, Ceramic Tile, Wood
- Roof
- Architectural
- Cooling
- Central Air
- Heating
- Central
- Exterior Features
- Rain Gutters
- Foundation
- Raised Slab
- Parking
- 2 Car Garage, Attached, Off Street
- Elementary School
- Flowertown
- Middle School
- Alston
- High School
- Summerville
Mortgage Calculator
Listing courtesy of Listing Agent: Taylor Charpia from Listing Office: The Boulevard Company. 843-900-4475
Selling Office: The Boulevard Company.