Share this with your friends


843-475-3855
Real Estate Company
31 Berkshire Hall, Kiawah Island, SC 29455
- $2,075,000
- 5
- BD
- 5.5
- BA
- 4,716
- SqFt





- Sold Price
- $2,075,000
- List Price
- $2,195,000
- Status
- Closed
- MLS#
- 26005552
- Closing Date
- Mar 18, 2026
- Year Built
- 1998
- Style
- Traditional
- Living Area
- 4,716
- Bedrooms
- 5
- Bathrooms
- 5.5
- Full-baths
- 4
- Half-baths
- 2
- Subdivision
- Kiawah Island
- Master Bedroom
- Garden Tub/Shower, Walk-In Closet(s)
- Acres
- 0.37
Property Description
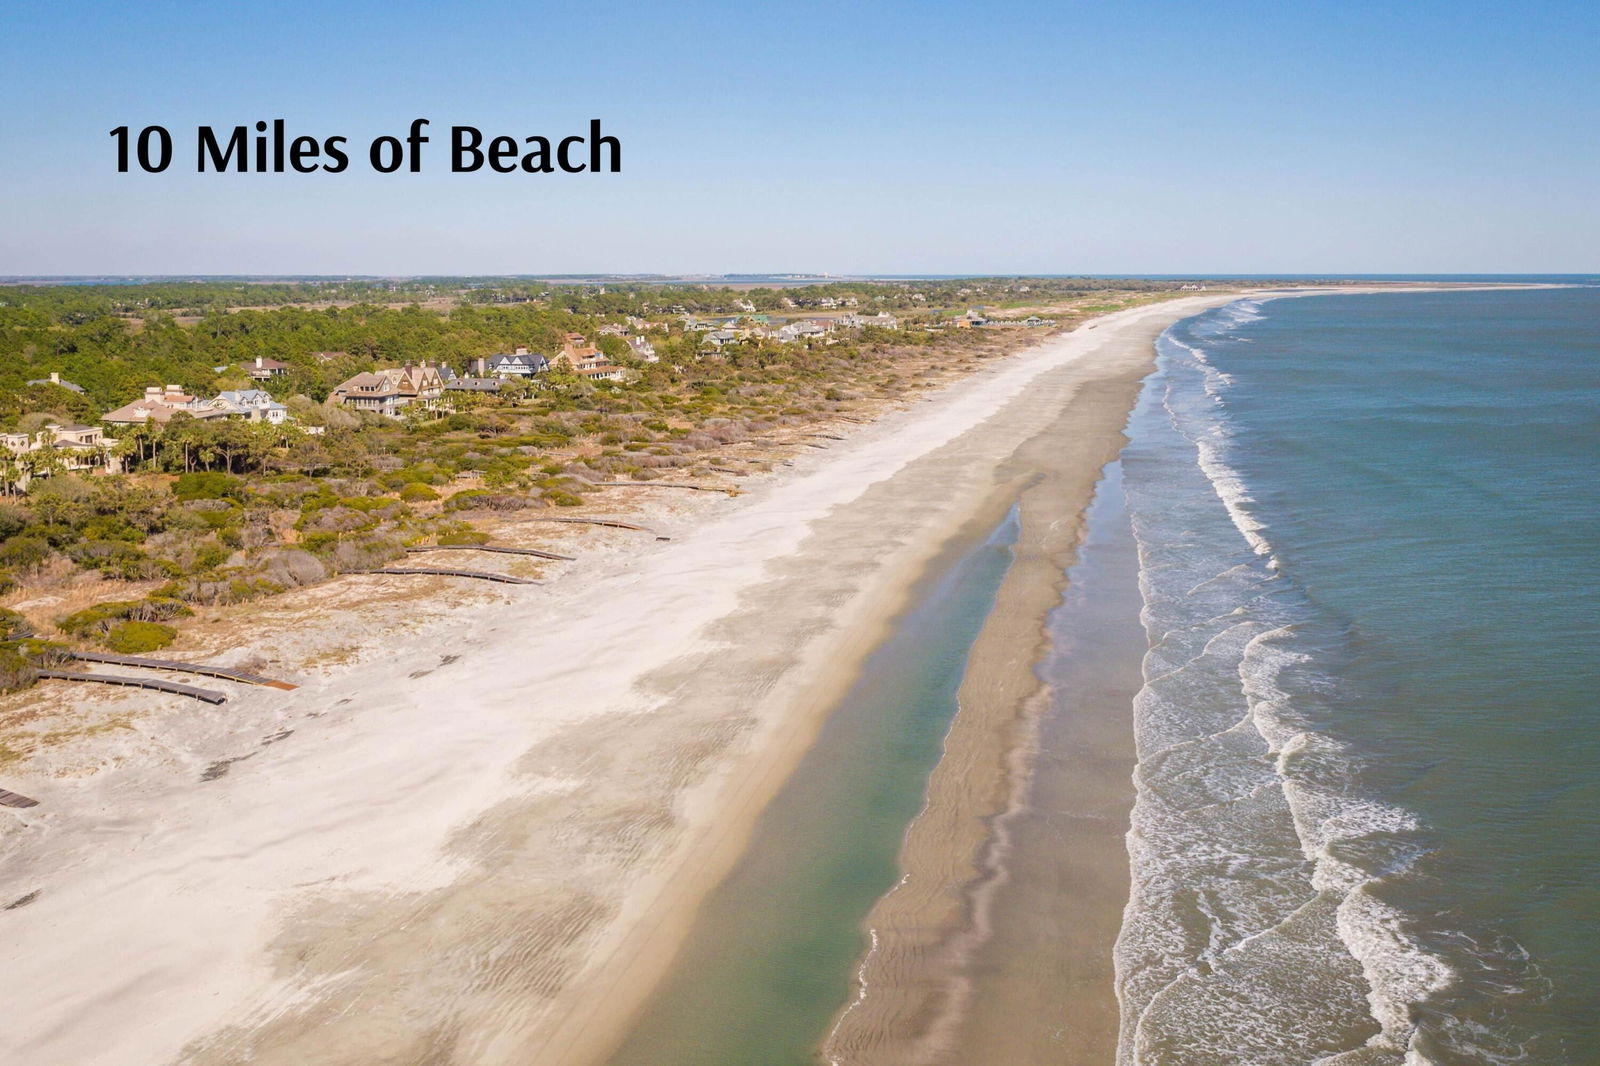
Set behind Kiawah Island's second gate on a quiet, tree-lined cul-de-sac, 31 Berkshire Hall offers 4,716 square feet of well-designed living space with open views of the lagoon and the 8th hole of Turtle Point Golf Course. A long, private driveway enhances privacy while still providing convenient access to the beach and island amenities. It's the kind of property that works equally well as a personal retreat or a high-performing rental.The main level is anchored by generous first-floor living, including a spacious kitchen with expansive sightlines across the lagoon and golf course. The kitchen, living, and dining areas flow naturally for entertaining, anchored by a six-burner gas cooktop, custom island, wet bar, and gas fireplace. Designed for everyday use and entertaining, this levelalso includes the primary suite with a recently renovated ensuite bath. Upstairs are four large guest bedrooms, each with a private ensuite bath and walk-in closet. . These are real rooms -- not afterthoughts -- with the space and privacy that guests and renters expect and remember. Multiple porches on both the upper and lower levels, and a wrap-around front porch give everyone in the home room to spread out and find their own spot Recent improvements include a new roof (2024), whole-home Generac generator, new upstairs HVAC, and a tankless water heater. The combination of views, privacy, proximity to the beach, and flexible layout make this property suitable as a primary residence, second home, or rental opportunity.

Additional Information
- Levels
- Two
- Lot Description
- 0 - .5 Acre, Cul-De-Sac, On Golf Course
- Interior Features
- Ceiling - Cathedral/Vaulted, Ceiling - Smooth, High Ceilings, Garden Tub/Shower, Kitchen Island, Walk-In Closet(s), Wet Bar, Ceiling Fan(s), Bonus, Eat-in Kitchen, Family, Formal Living, Entrance Foyer, Game, Pantry, Separate Dining
- Construction
- Cement Siding
- Floors
- Ceramic Tile, Stone, Wood
- Roof
- Asphalt
- Cooling
- Central Air
- Heating
- Central
- Exterior Features
- Lighting
- Foundation
- Raised
- Parking
- 4 Car Garage, Attached
- Elementary School
- Mt. Zion
- Middle School
- Haut Gap
- High School
- St. Johns
Mortgage Calculator
Listing courtesy of Listing Agent: Pam Harrington from Listing Office: Pam Harrington Exclusives. 843.768.3635
Selling Office: Pam Harrington Exclusives.