5508 Colonial Chatsworth Circle, North Charleston, SC 29418
- $299,900
- 3
- BD
- 2
- BA
- 1,600
- SqFt







- List Price
- $299,900
- Status
- Active
- MLS#
- 26025711
- Year Built
- 2007
- Living Area
- 1,600
- Bedrooms
- 3
- Bathrooms
- 2
- Full-baths
- 2
- Subdivision
- Summers Bend On The Ashley
- Master Bedroom
- Ceiling Fan(s), Garden Tub/Shower, Walk-In Closet(s)
- Acres
- 0.03
Property Description
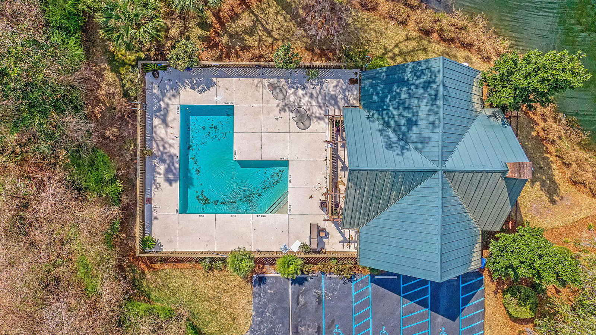
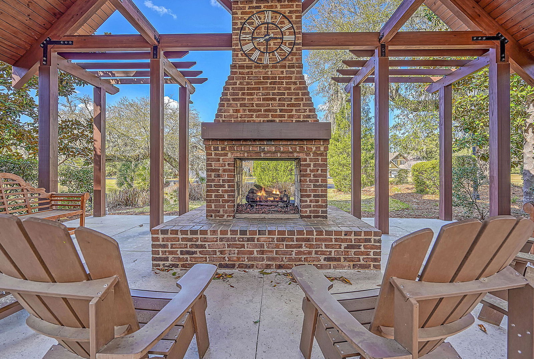
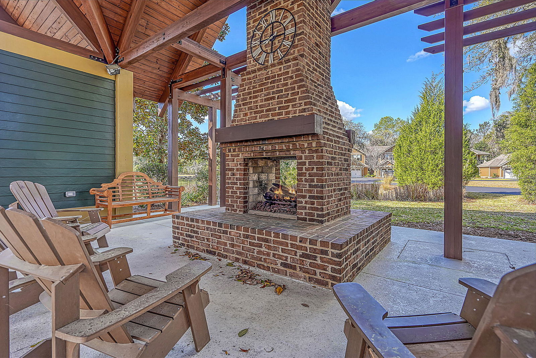
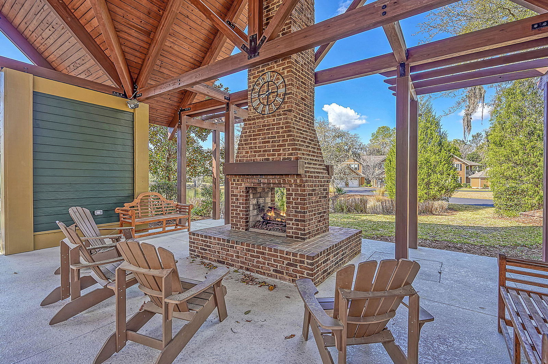
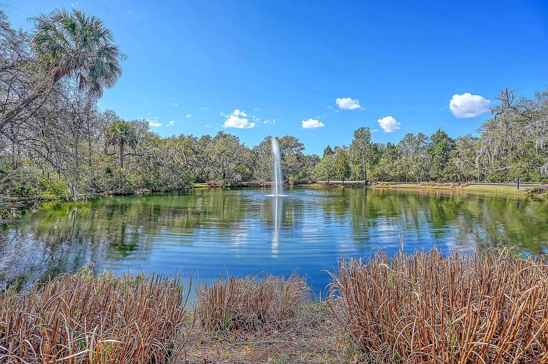
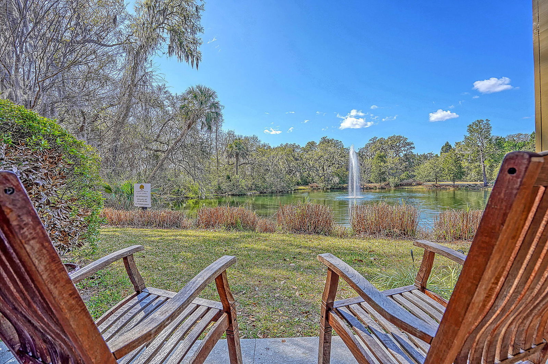
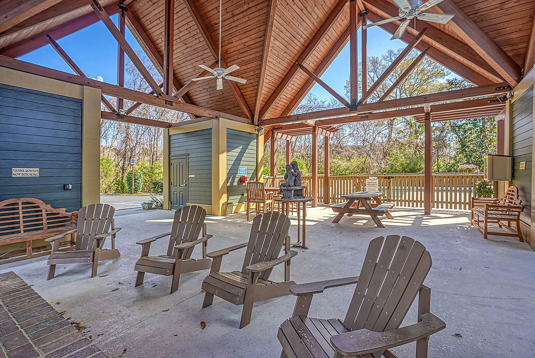
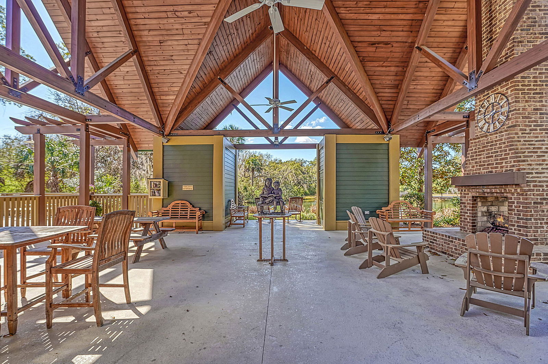
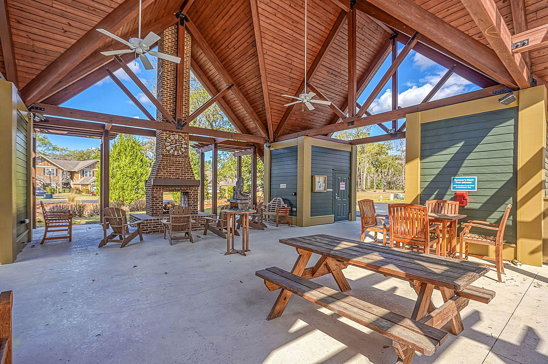
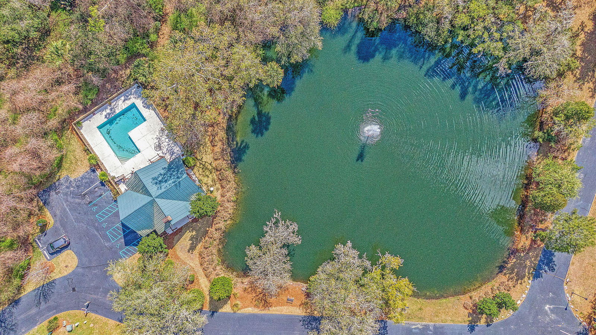
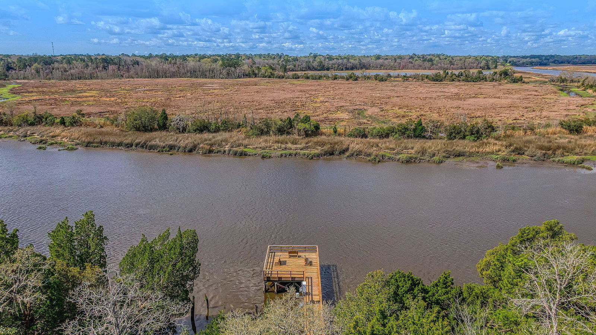
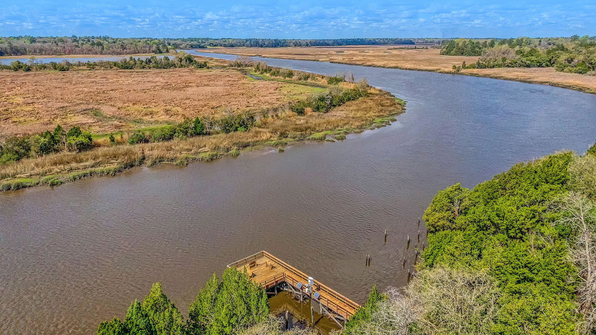
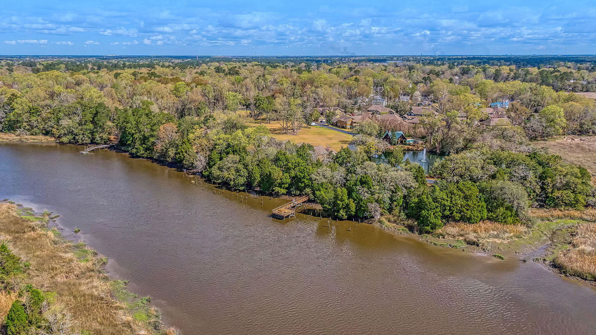
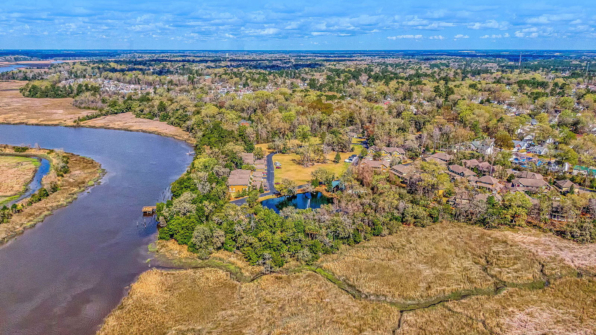
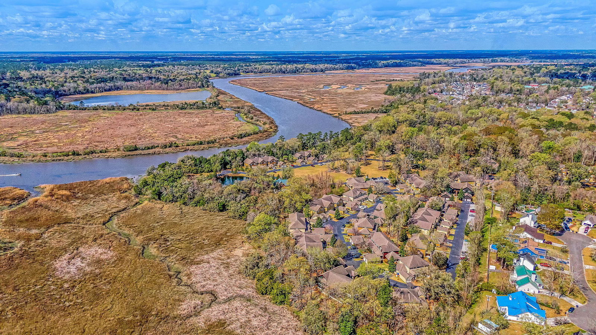
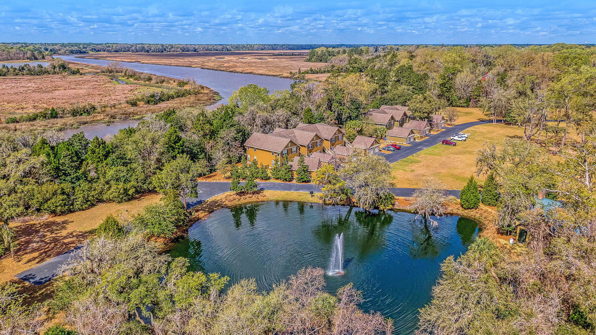
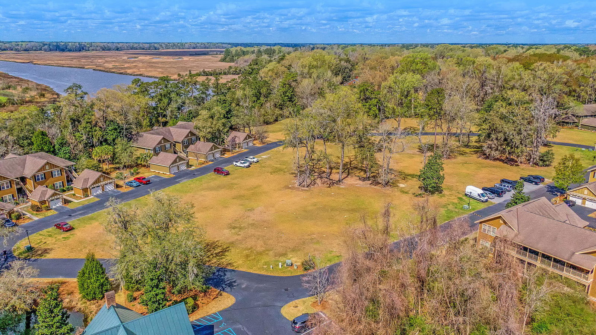
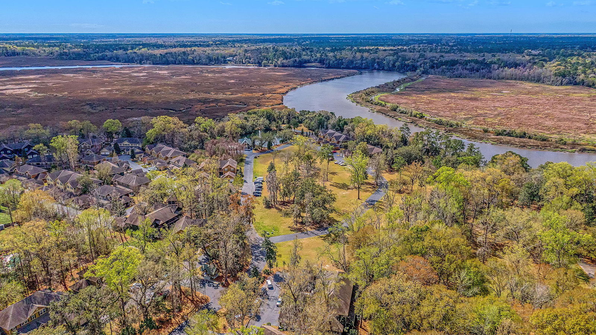

Welcome to 5508 Colonial Chatsworth -- Lowcountry Living at Its Finest!Tucked beneath a canopy of live oaks and Spanish moss, this beautifully maintained 3-bedroom, 2-bath second-floor condo offers 1,600 square feet of comfortable, move-in-ready living -- plus a rare bonus: your own detached one-car garage!Step inside to find luxury vinyl plank flooring flowing throughout, crown molding, and an open layout that connects the dining area, spacious living room, and kitchen with granite countertops. The true showstopper is the oversized glassed-in porch -- a light-filled retreat with ceiling fan and mounted TV, perfect for morning coffee, game day, or evening breezes overlooking the peaceful wooded grounds.The split-bedroom floor plan offers privacy, with a comfortable primary suite andtwo additional bedrooms ideal for guests, a home office, or hobby space. Convenience abounds: the refrigerator, washer, and dryer all convey, along with the TVs in both the living room and porch -- just bring your bags! Community amenities make every day feel like a getaway, including a sparkling pool, clubhouse, private dock, and stocked fishing pond. Built in 2007 and ideally located just minutes from shopping, dining, and everything the Lowcountry has to offer. Whether you're looking for a primary residence, a lock-and-leave second home, or an investment opportunity, this one checks every box.
/u.realgeeks.media/thecoastrealestate/StGermainProperties-Logo2018.jpg)
Additional Information
- Levels
- One
- Lot Description
- Wooded
- Interior Features
- Ceiling - Smooth, High Ceilings, Walk-In Closet(s), Ceiling Fan(s), Family, Entrance Foyer, Media, Office, Pantry, Separate Dining
- Construction
- Cement Siding
- Floors
- Ceramic Tile, Luxury Vinyl
- Roof
- Architectural
- Cooling
- Central Air
- Heating
- Heat Pump
- Foundation
- Slab
- Parking
- 1 Car Garage, Detached, Off Street, Garage Door Opener
- Elementary School
- Eagle Nest
- Middle School
- River Oaks
- High School
- Ft. Dorchester
Mortgage Calculator
Listing courtesy of Listing Agent: Troy Phillips from Listing Office: Carolina One Real Estate. 843-779-8660