Share this with your friends


843-475-3855
Real Estate Company
47 Surfsong Unit #1.5 Shares, Kiawah Island, SC 29455
- $787,500
- 5
- BD
- 5.5
- BA
- 3,496
- SqFt






- List Price
- $787,500
- Status
- Active
- MLS#
- 26028191
- Year Built
- 1985
- Style
- Contemporary
- Living Area
- 3,496
- Bedrooms
- 5
- Bathrooms
- 5.5
- Full-baths
- 5
- Half-baths
- 1
- Subdivision
- Kiawah Island
- Master Bedroom
- Ceiling Fan(s), Outside Access, Sitting Room, Walk-In Closet(s)
- Acres
- 0.53
Property Description
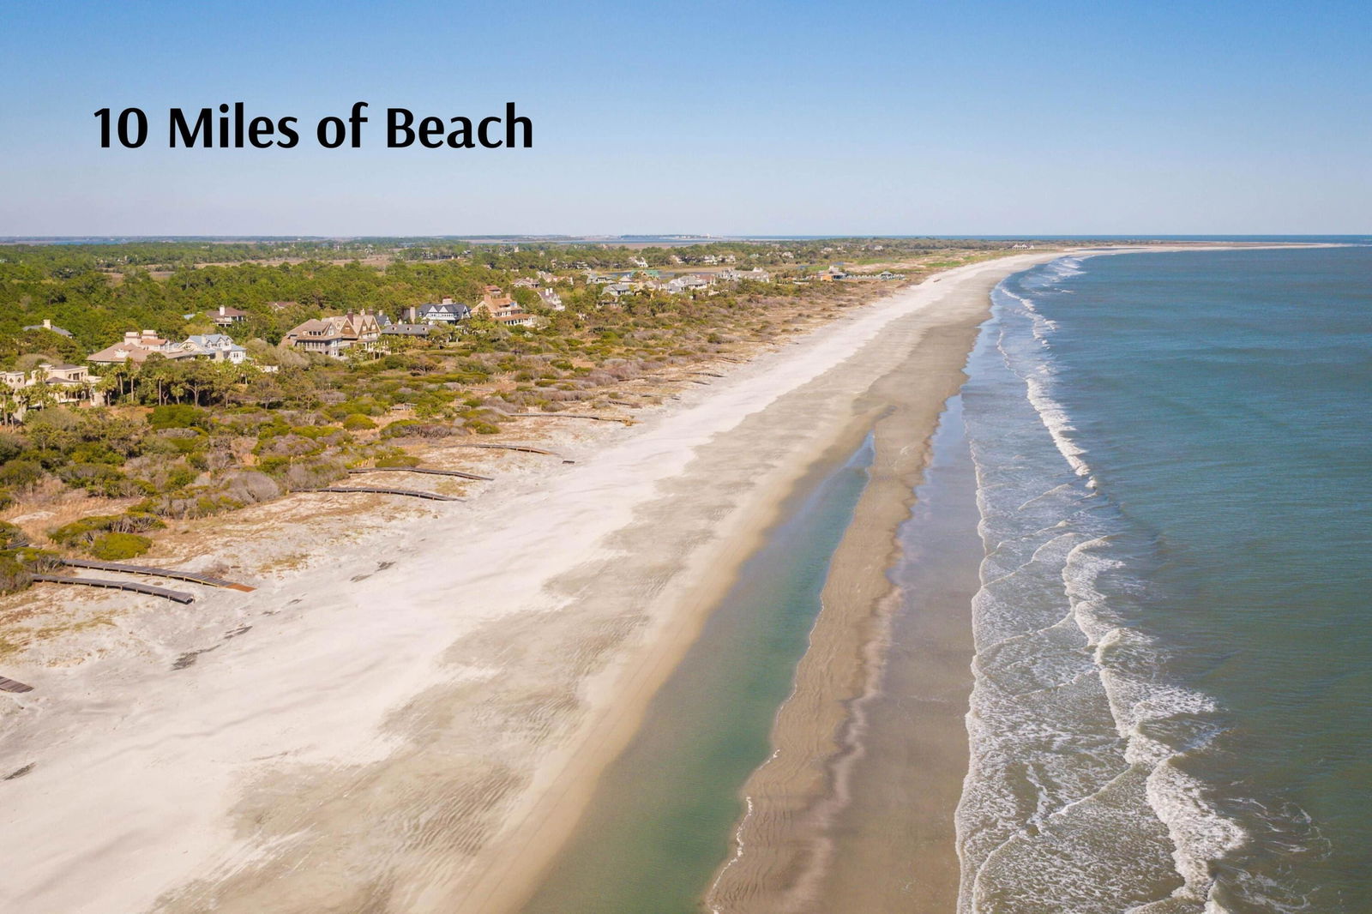

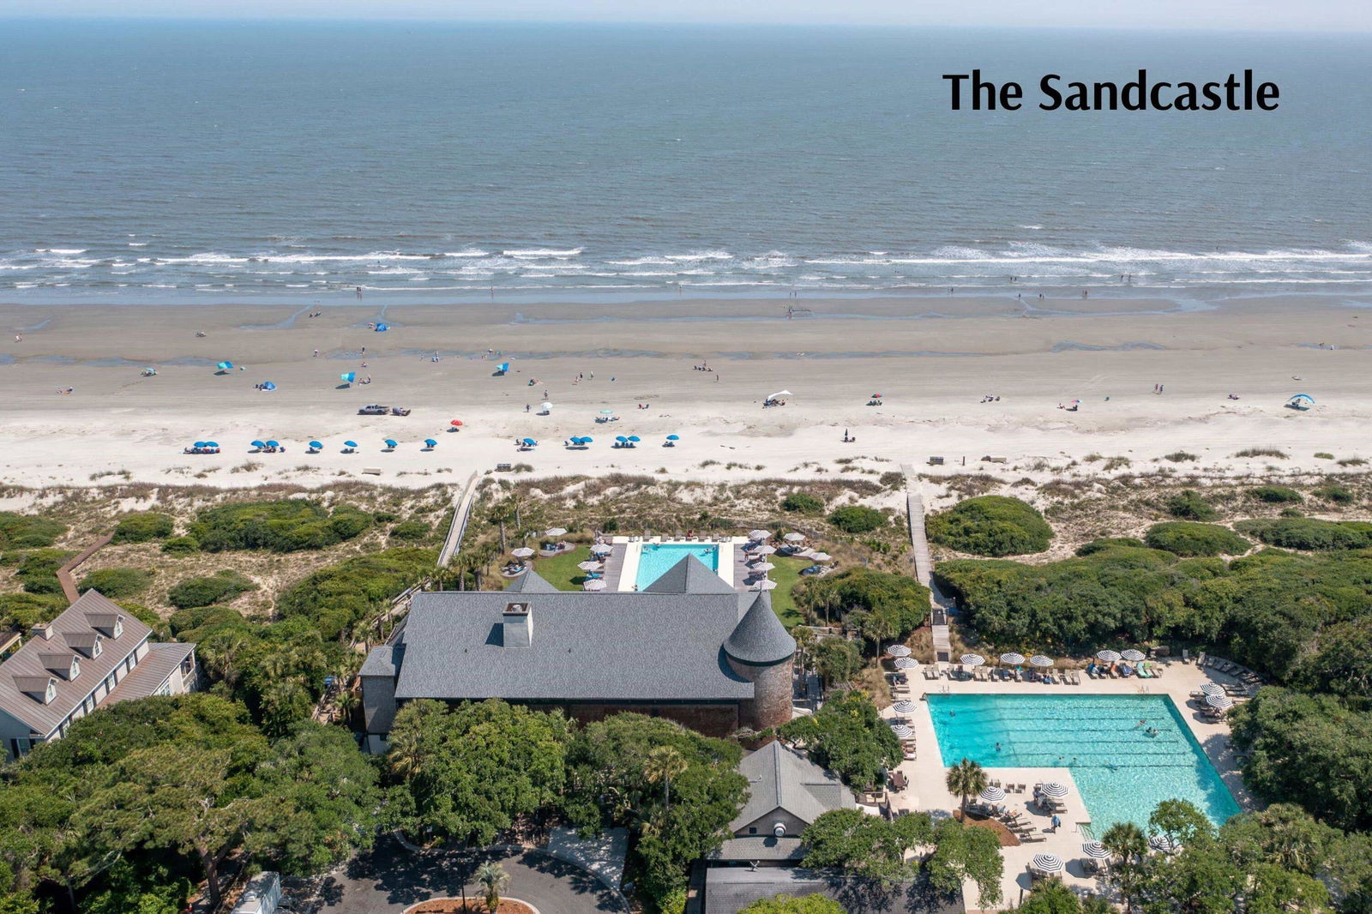
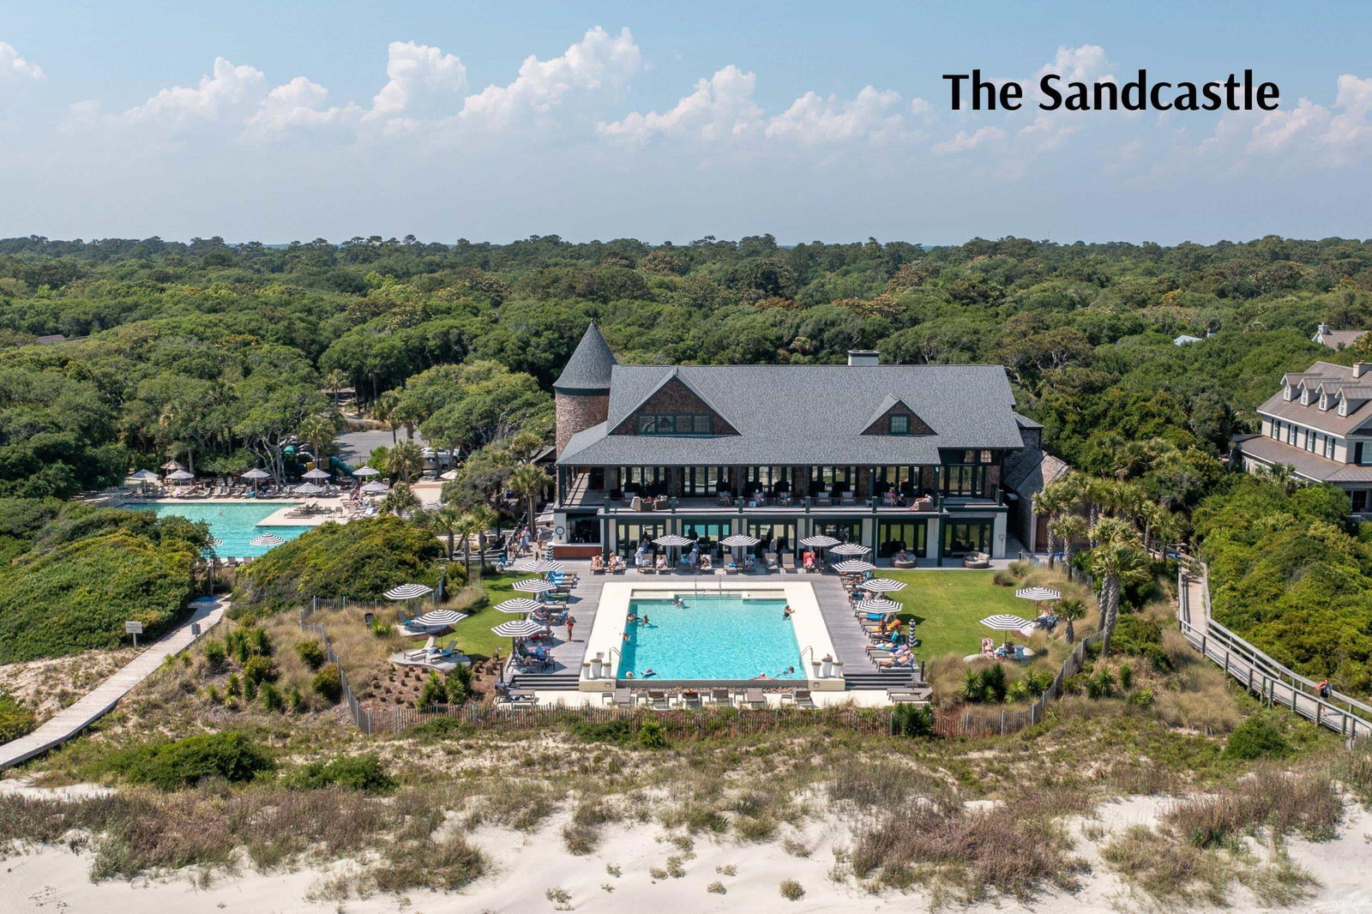
Ocean views, morning walks along the beach, and afternoons by the pool--47 Surfsong Road offers a familiar place to return to and enjoy Kiawah throughout the year. This fractional ownership offering includes 1.5 shares, providing six weeks of annual use in a furnished ocean view home behind the island's second security gate.Designed to make the most of its coastal setting, the home's reverse floor plan places the main living areas upstairs, where expansive windows capture natural light and generous decking invites outdoor dining and quiet moments overlooking the water. The open living and dining spaces make gathering easy, while five bedrooms, five full bathrooms, and a half bath comfortably accommodate family and guests.A separate downstairs family room opens to a sunroom with built in seating and trundle beds. Outdoor living is a highlight, with a private swimming pool and spa creating a relaxing retreat after a day at the beach. A semi-private boardwalk (shared with the neighboring home) provides convenient access to the sand, making beach walks and ocean swims part of the daily routine. An elevator adds convenience. Each full share provides one week of use per quarter that rotates annually, totaling four weeks annually. This 1.5-share offering provides six weeks per year--an opportunity to return to a familiar oceanfront home and enjoy more time on Kiawah. No pets and no smoking. Turnovers are on Mondays.
/u.realgeeks.media/thecoastrealestate/StGermainProperties-Logo2018.jpg)
Additional Information
- Levels
- Two
- Lot Description
- Ocean View, .5 - 1 Acre
- Interior Features
- High Ceilings, Elevator, Kitchen Island, Walk-In Closet(s), Wet Bar, Central Vacuum, Bonus, Eat-in Kitchen, Family, Entrance Foyer, Game, Great, Living/Dining Combo, Sun
- Construction
- Wood Siding
- Floors
- Ceramic Tile, Carpet, Wood, Other
- Roof
- Asphalt
- Cooling
- Central Air
- Heating
- Heat Pump
- Exterior Features
- Elevator Shaft
- Foundation
- Raised, Pillar/Post/Pier
- Parking
- Attached, 2 Car Carport, Carport
- Elementary School
- Angel Oak Es 4k-1/Johns Island Es 2-5
- Middle School
- Haut Gap
- High School
- St. Johns
Mortgage Calculator
Listing courtesy of Listing Agent: Pam Harrington from Listing Office: Pam Harrington Exclusives. 843.768.3635