2629 Goldbug Avenue, Sullivans Island, SC 29482
- $4,700,000
- 5
- BD
- 5
- BA
- 3,392
- SqFt




- Sold Price
- $4,700,000
- List Price
- $4,999,000
- Status
- Closed
- MLS#
- 25032339
- Closing Date
- Feb 18, 2026
- Year Built
- 2001
- Style
- Traditional
- Living Area
- 3,392
- Bedrooms
- 5
- Bathrooms
- 5
- Full-baths
- 5
- Subdivision
- Sullivans Island
- Master Bedroom
- Ceiling Fan(s), Outside Access, Walk-In Closet(s)
- Acres
- 0.51
Property Description
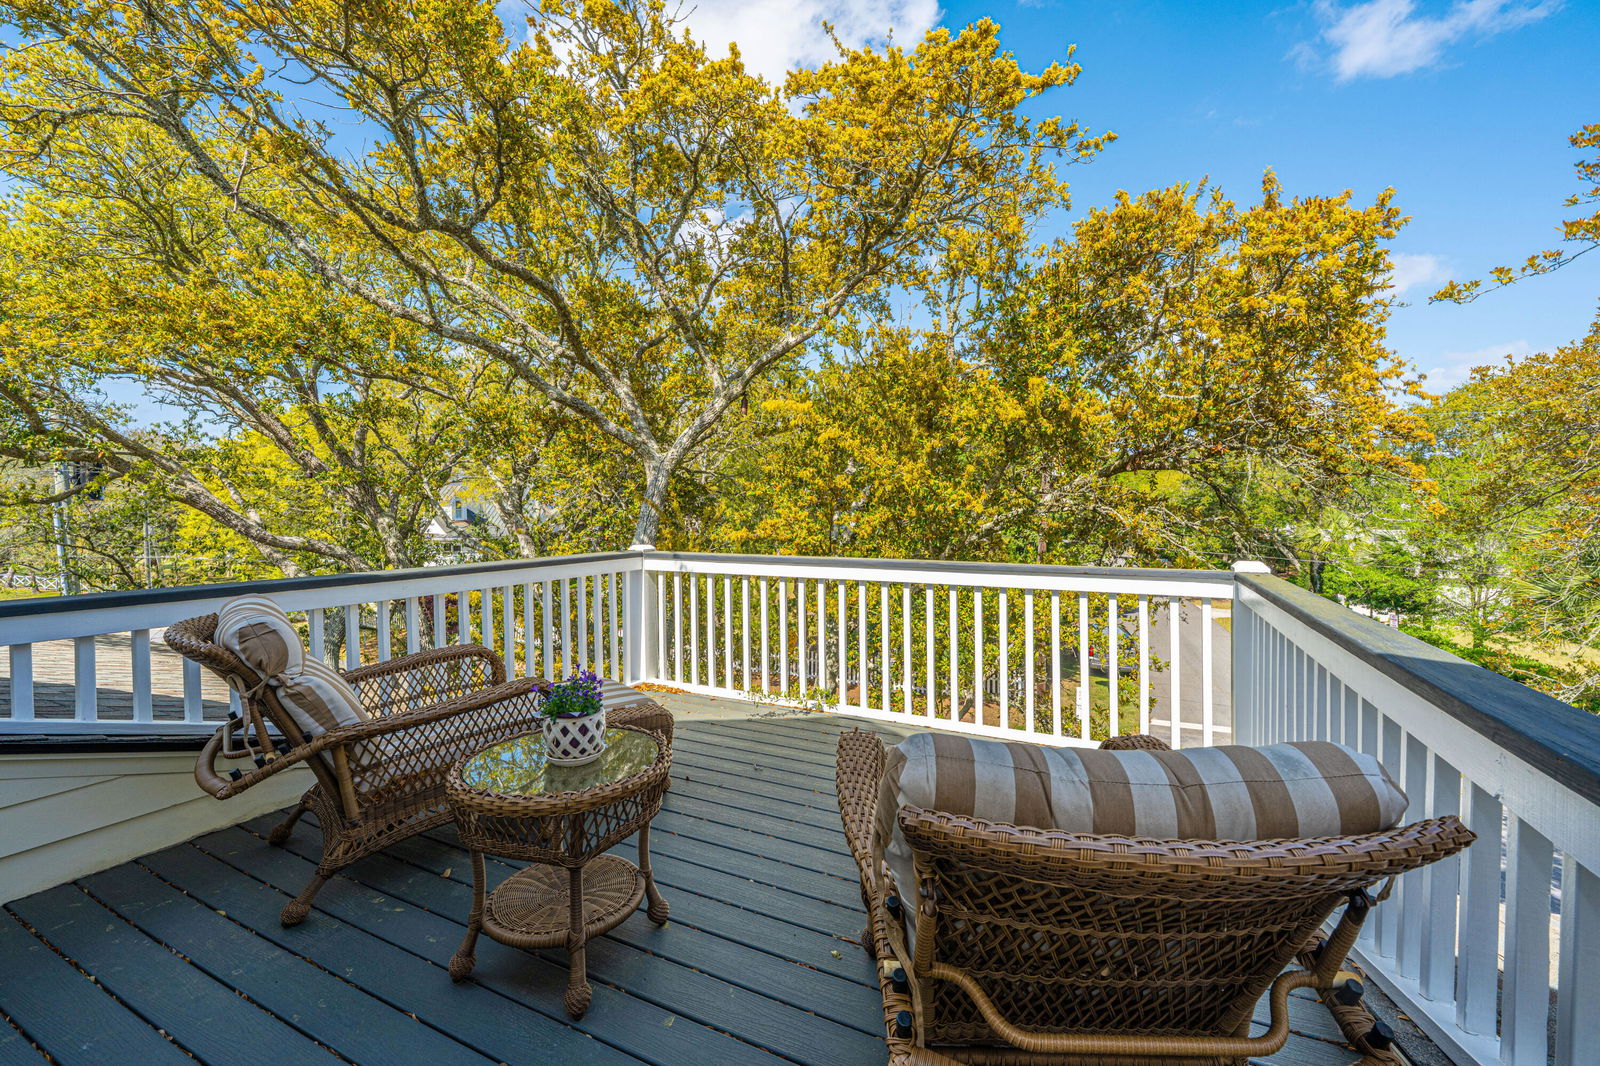
Welcome to 2629 Goldbug Avenue - a rare and remarkable estate-sized property on Sullivan's Island. Set on a lushly landscaped .51-acre street-to-street lot, this 5-bedroom, 5-bath, 3,392 sq ft island retreat is a true sanctuary blending thoughtful luxury with effortless coastal living. The spacious layout offers three bedrooms with en suite baths on the first floor, ideal for family or guests, and two additional bedrooms upstairs each with their own private bathrooms. The heart of the home is the beautifully appointed kitchen featuring dolomite granite countertops, high-end stainless steel appliances, and a Wolf cooktop, making it a dream for home chefs and entertainers alike. Step outside to over 2,000 square feet of covered porches, including a massive screened-in porch with afireplace that flows seamlessly into the resort-style backyard. Relax by the large pool and sun-drenched hardscape, or entertain in style with a fully-equipped outdoor kitchen, bar, dining area, and additional fireplace all designed for year-round enjoyment. Additional features include a 4-car garage with generous storage, dual outdoor showers, landscape lighting, a full irrigation system, and a whole-house generator. Located just minutes by golf cart to everything Sullivan's Island has to offer, this is a once-in-a-generation opportunity to own one of the most extraordinary properties on the island.
/u.realgeeks.media/thecoastrealestate/StGermainProperties-Logo2018.jpg)
Additional Information
- Levels
- Two
- Lot Description
- .5 - 1 Acre, Corner Lot, High, Level, Marshview
- Interior Features
- Ceiling - Smooth, High Ceilings, Elevator, Kitchen Island, Walk-In Closet(s), Wet Bar, Central Vacuum, Eat-in Kitchen, Family, Living/Dining Combo, Media, Office, Pantry
- Construction
- Cement Siding
- Floors
- Carpet, Ceramic Tile, Wood
- Roof
- Architectural, Metal
- Cooling
- Central Air
- Heating
- Heat Pump
- Exterior Features
- Balcony, Elevator Shaft, Garden, Lawn Irrigation, Lawn Well, Outdoor Kitchen, Lighting
- Foundation
- Raised, Pillar/Post/Pier
- Parking
- 4 Car Garage, Attached, Off Street, Garage Door Opener
- Elementary School
- Sullivans Island
- Middle School
- Moultrie
- High School
- Wando
Mortgage Calculator
Listing courtesy of Listing Agent: Russell Robinson from Listing Office: Beach Residential.
Selling Office: The Cassina Group.