Share this with your friends


843-475-3855
Real Estate Company
3906 Heron Marsh Circle, Johns Island, SC 29455
- $1,149,000
- 4
- BD
- 3.5
- BA
- 3,400
- SqFt




- List Price
- $1,149,000
- Status
- Active
- MLS#
- 25028895
- Price Change
- ▼ $30,000 1791185959
- Year Built
- 2001
- Style
- Traditional
- Living Area
- 3,400
- Bedrooms
- 4
- Bathrooms
- 3.5
- Full-baths
- 3
- Half-baths
- 1
- Subdivision
- Gift Plantation
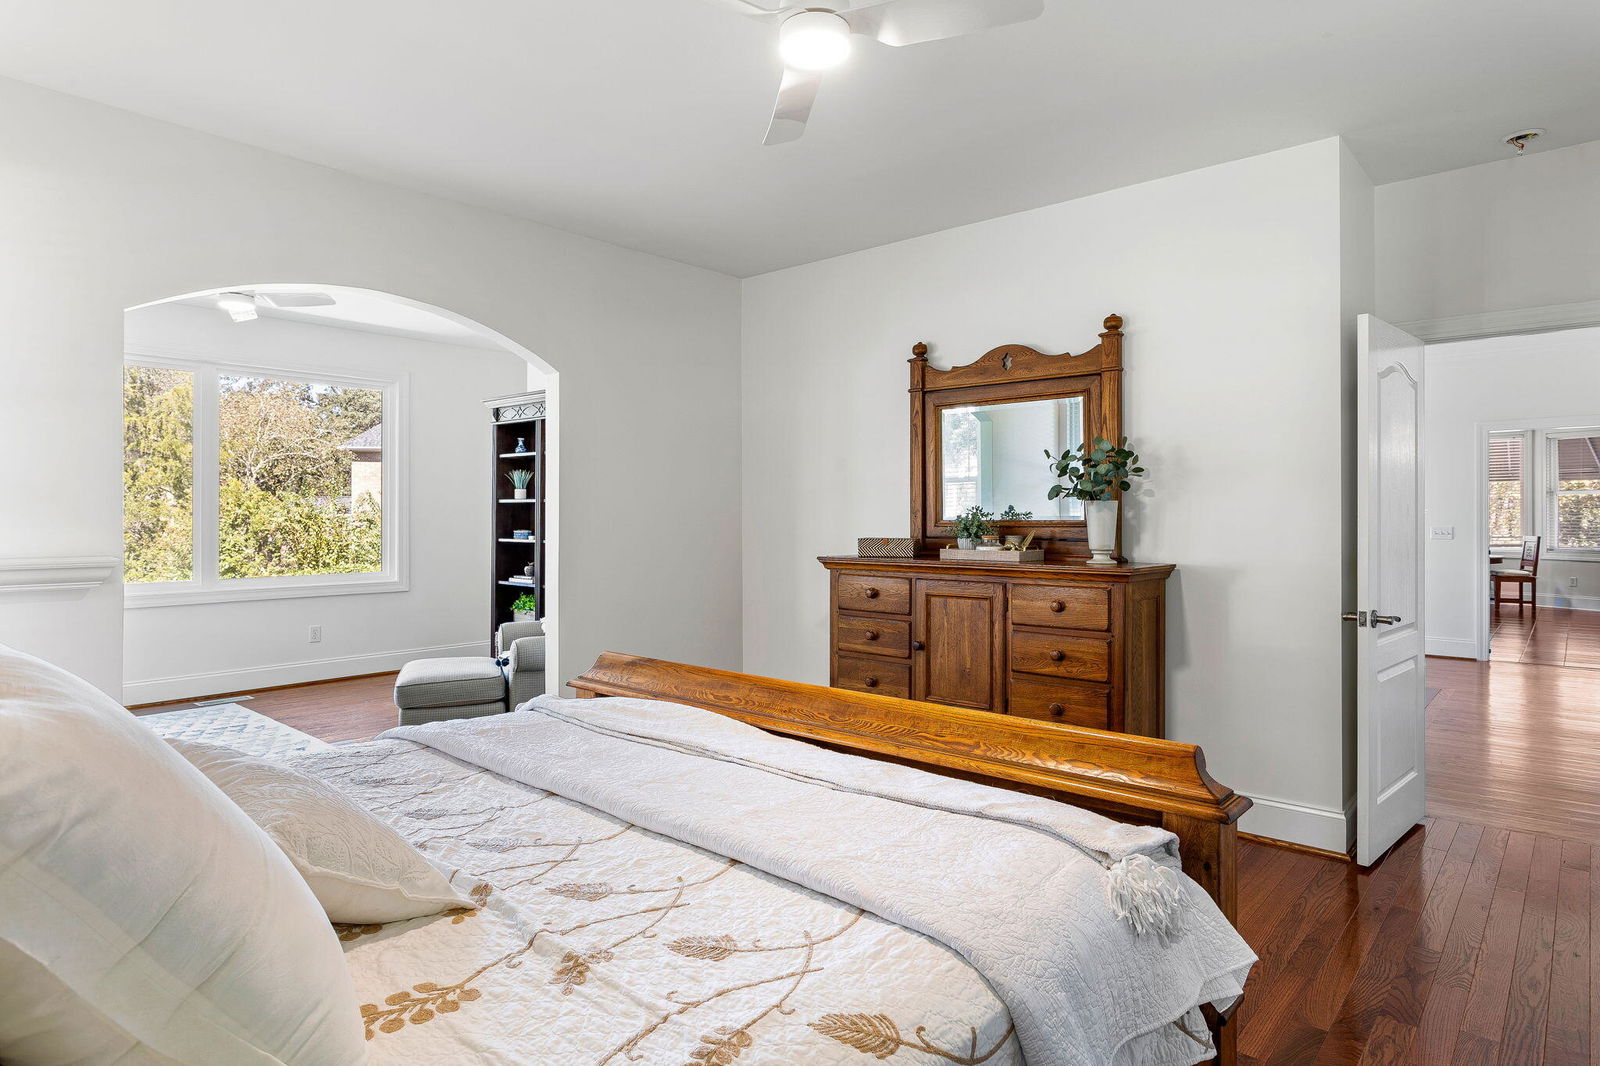
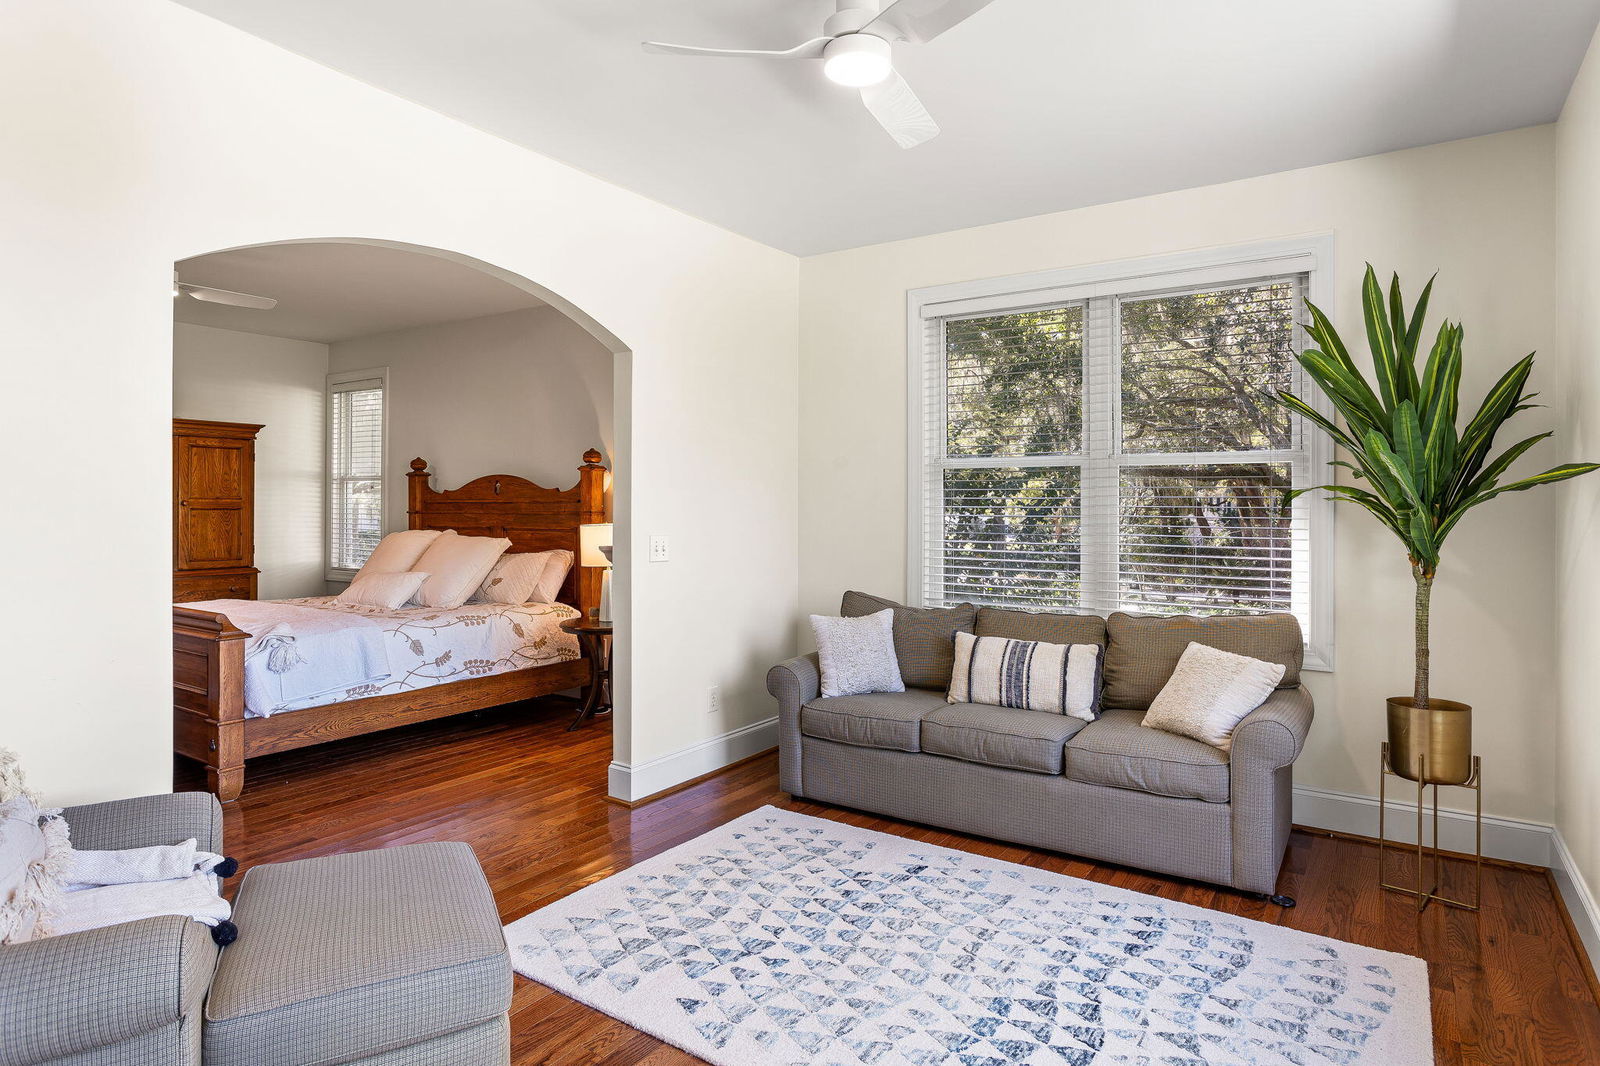
- Master Bedroom
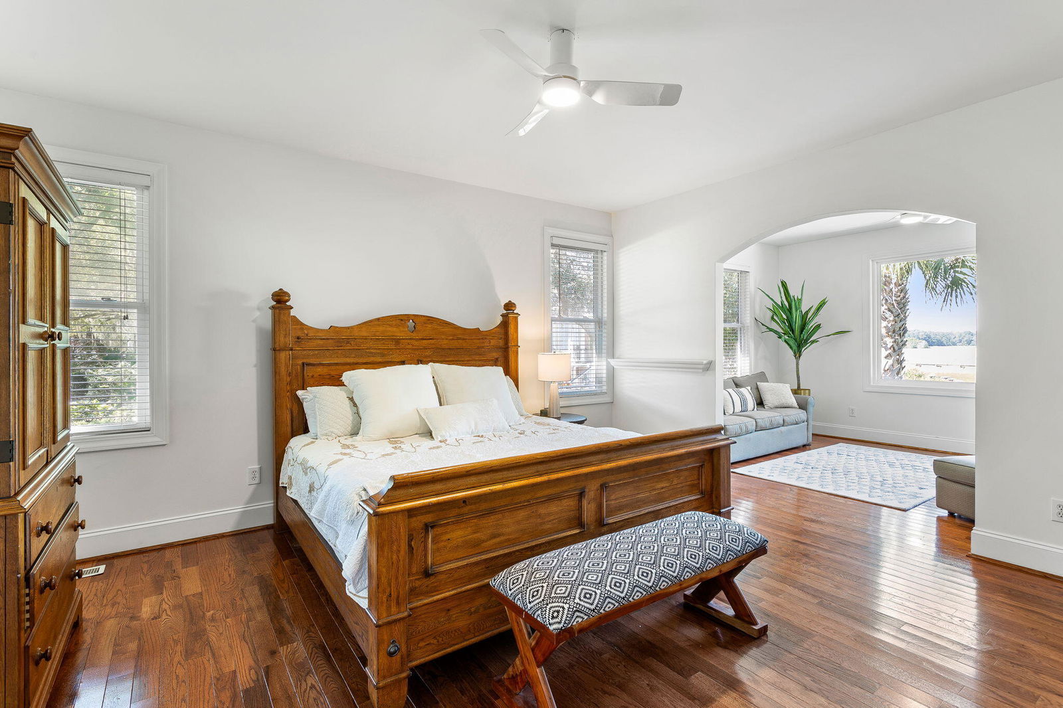
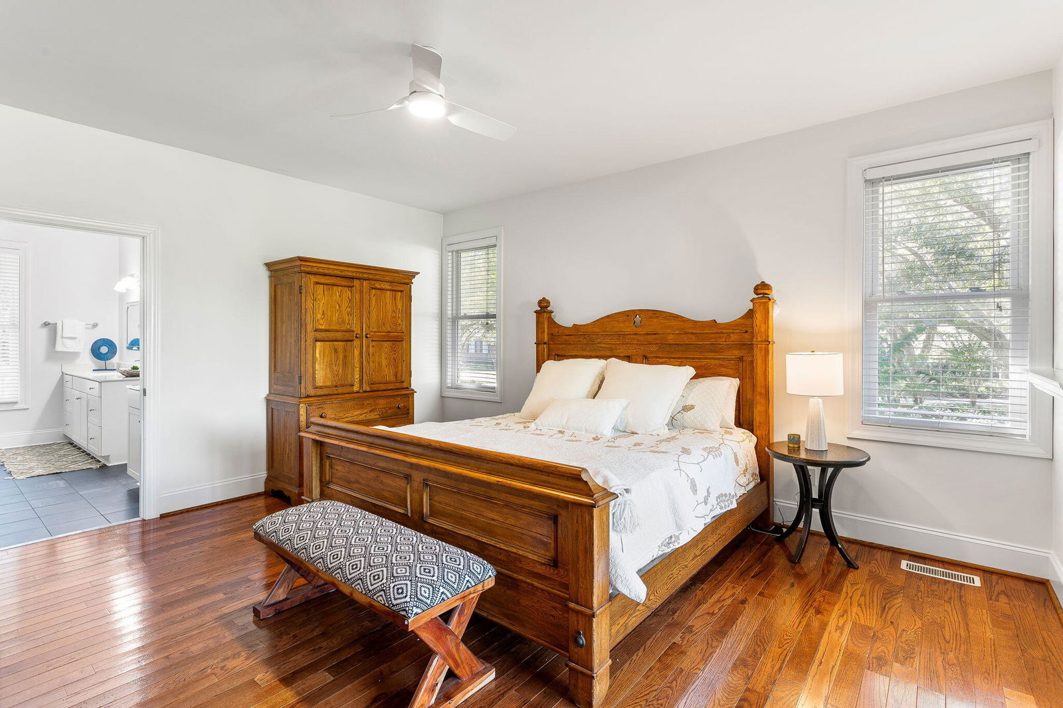
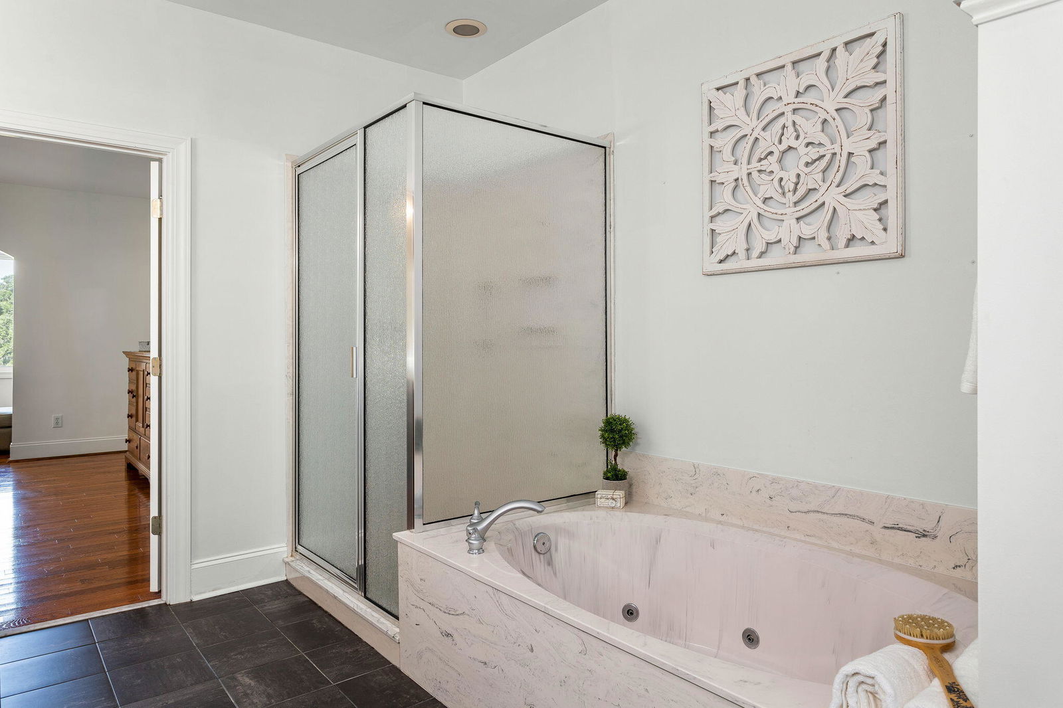
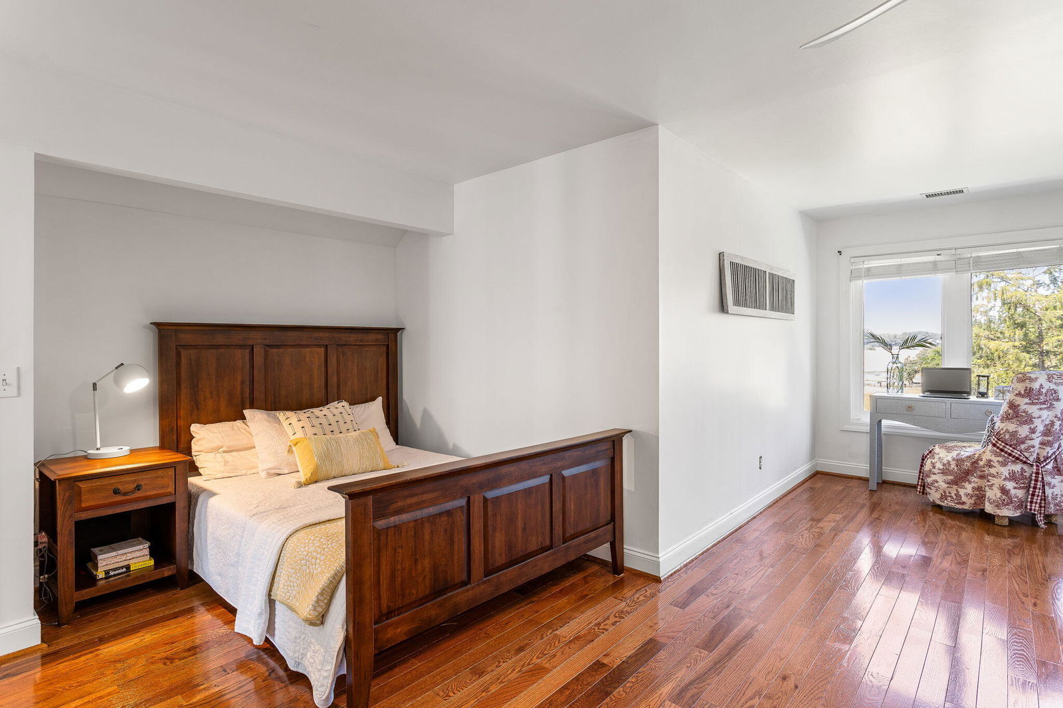
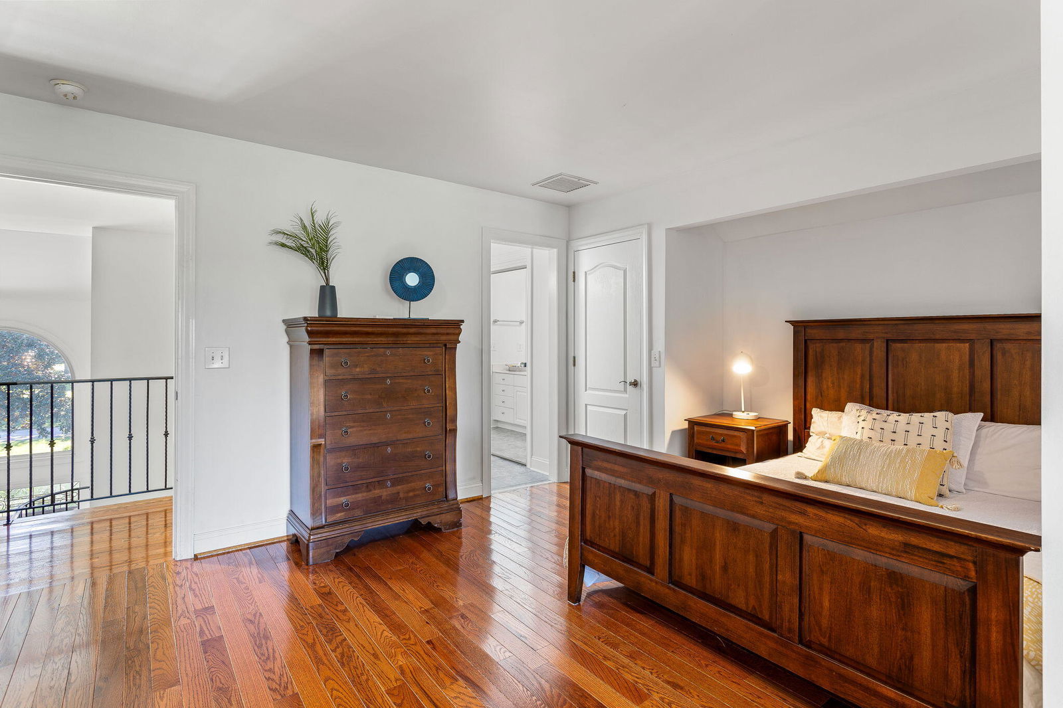
- Ceiling Fan(s), Garden Tub/Shower, Sitting Room, Walk-In Closet(s)
- Acres
- 0.60
Property Description
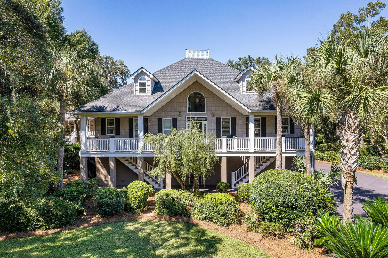
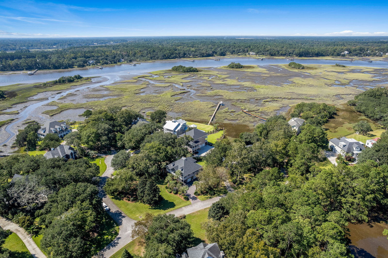
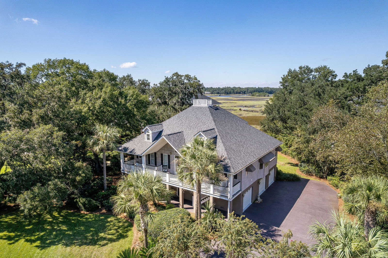
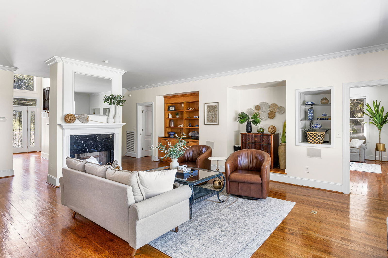
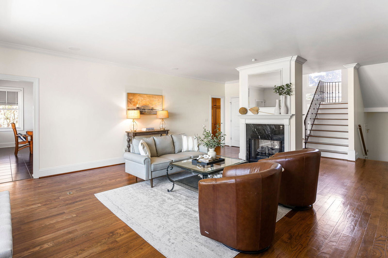
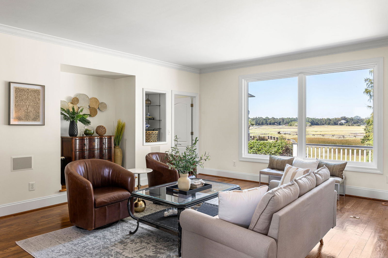
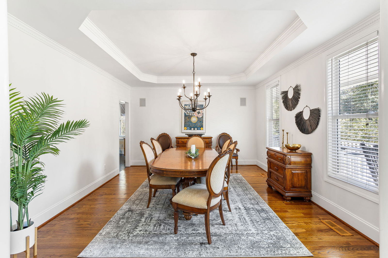
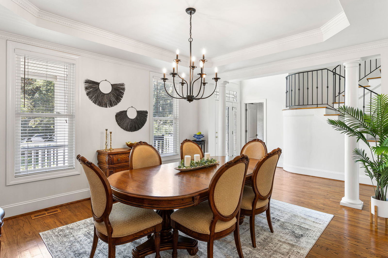
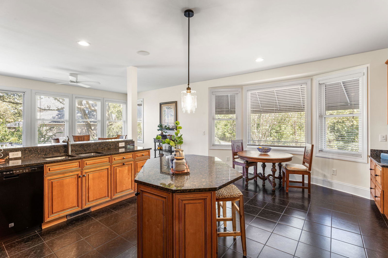
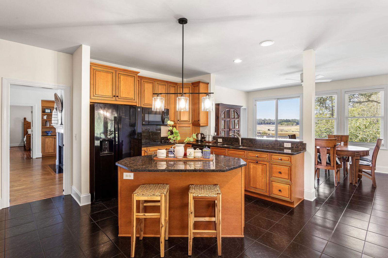
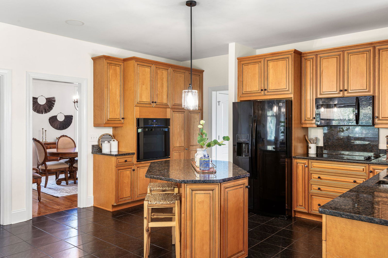
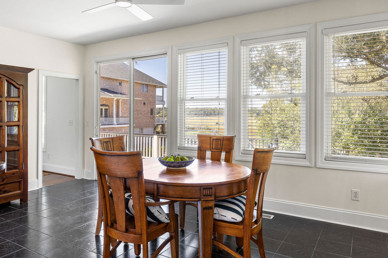

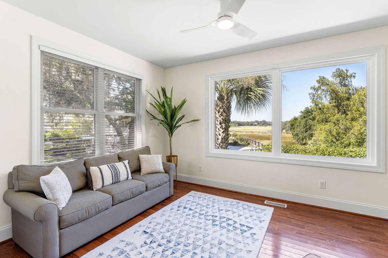
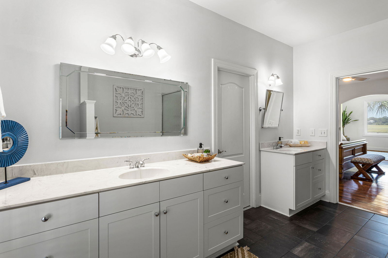

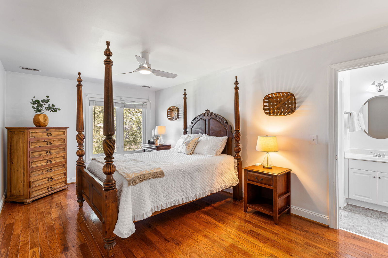
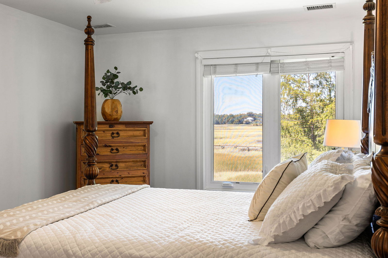
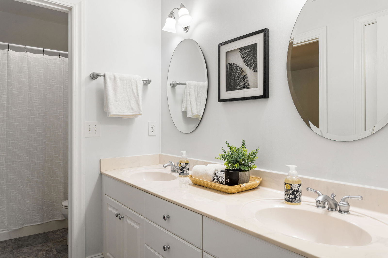
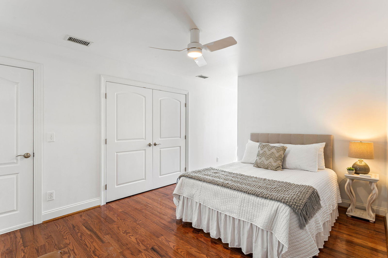
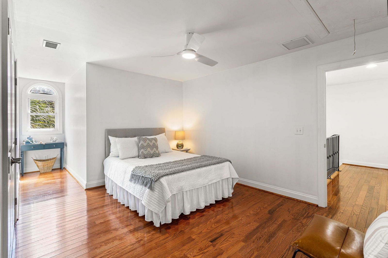
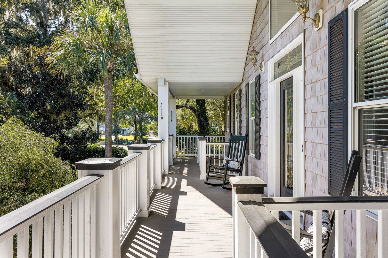

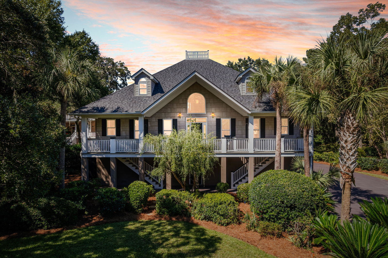
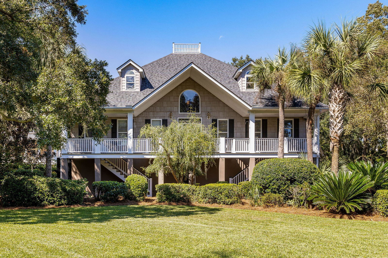
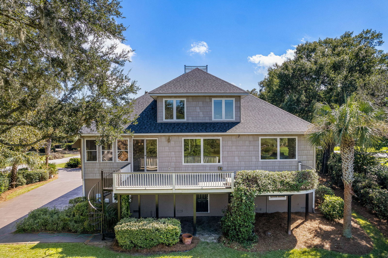

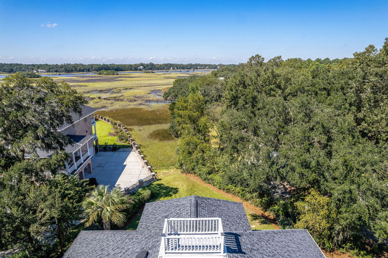
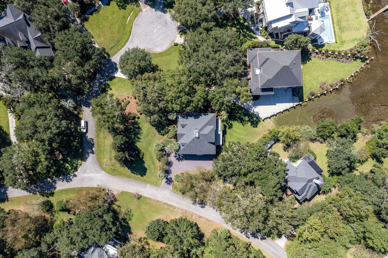
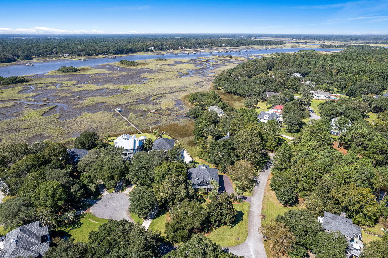
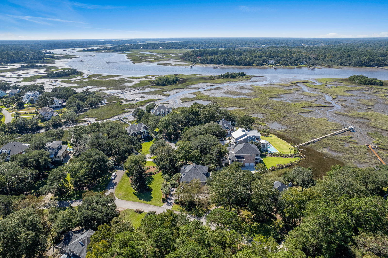

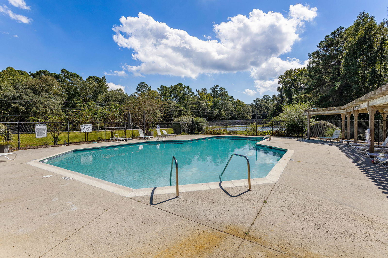
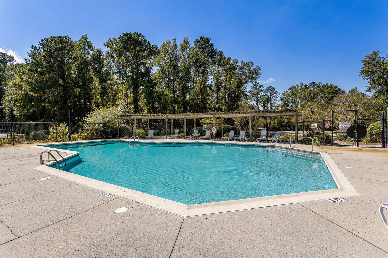
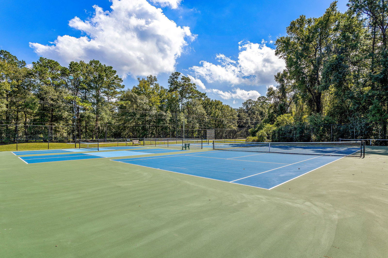
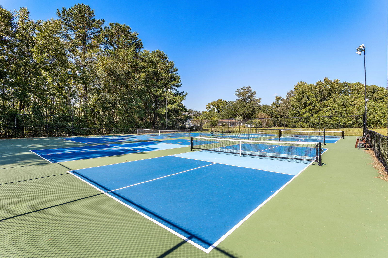
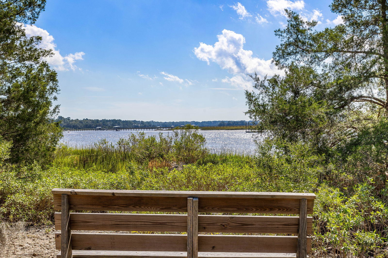
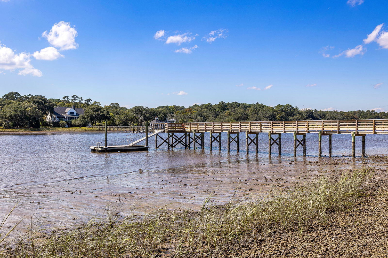
Motivated Seller!!! Nestled in the serene Gift Plantation community, 3906 Heron Marsh Circle is a stunning 3,400 sq. ft. tidal marsh-front house offering breathtaking views of the Stono River. This Johns Island gem blends classic Southern charm with modern elegance, allowing you to enjoy stunning sunsets from the expansive deck - perfect for relaxation or entertaining. Inside, the open floor plan features high ceilings and abundant natural light. The gourmet kitchen boasts granite countertops and a spacious island, ideal for culinary enthusiasts. The luxurious primary suite includes a spa-like en-suite bath, creating a private retreat within your home.Recent upgrades enhance the property's efficiency and longevity, including two new tankless hot water systems powered by a 500-gallon underground propane tank, a top-tier 50-year architectural roof installed less than three years ago, and dual HVAC systems on three years old and the other five. As a resident of Gift Plantation, you'll enjoy a range of amenities, including a community dock, swimming pool, tennis and pickleball courts, and nature trails. The community fosters a vibrant, welcoming atmosphere with numerous activities throughout the year, creating strong neighborly connections.
/u.realgeeks.media/thecoastrealestate/StGermainProperties-Logo2018.jpg)
Additional Information
- Levels
- Two
- Lot Description
- Corner Lot, Cul-De-Sac, High, Marshview, Riverview, .5 - 1 Acre
- Interior Features
- High Ceilings, Garden Tub/Shower, Kitchen Island, Ceiling - Smooth, Tray Ceiling(s), Walk-In Closet(s), Bonus, Eat-in Kitchen, Family, Entrance Foyer, Separate Dining, Sun
- Construction
- Cement Siding, Vinyl Siding
- Floors
- Ceramic Tile, Wood
- Roof
- Architectural, Asphalt
- Cooling
- Central Air
- Heating
- Heat Pump
- Exterior Features
- Lawn Irrigation
- Foundation
- Raised
- Parking
- Attached, 3 Car Garage, Garage Door Opener
- Elementary School
- Angel Oak Es 4k-1/Johns Island Es 2-5
- Middle School
- Haut Gap
- High School
- St. Johns
Mortgage Calculator
Listing courtesy of Listing Agent: William Ostrow from Listing Office: Keller Williams Realty Charleston.