194 Ryder Cup Court, Kiawah Island, SC 29455
- $2,500,000
- 4
- BD
- 3.5
- BA
- 2,898
- SqFt





- Sold Price
- $2,500,000
- List Price
- $2,495,000
- Status
- Closed
- MLS#
- 26004874
- Closing Date
- Mar 27, 2026
- Year Built
- 1987
- Style
- Traditional
- Living Area
- 2,898
- Bedrooms
- 4
- Bathrooms
- 3.5
- Full-baths
- 3
- Half-baths
- 1
- Subdivision
- Kiawah Island
- Master Bedroom
- Ceiling Fan(s), Walk-In Closet(s)
- Acres
- 0.36
Property Description
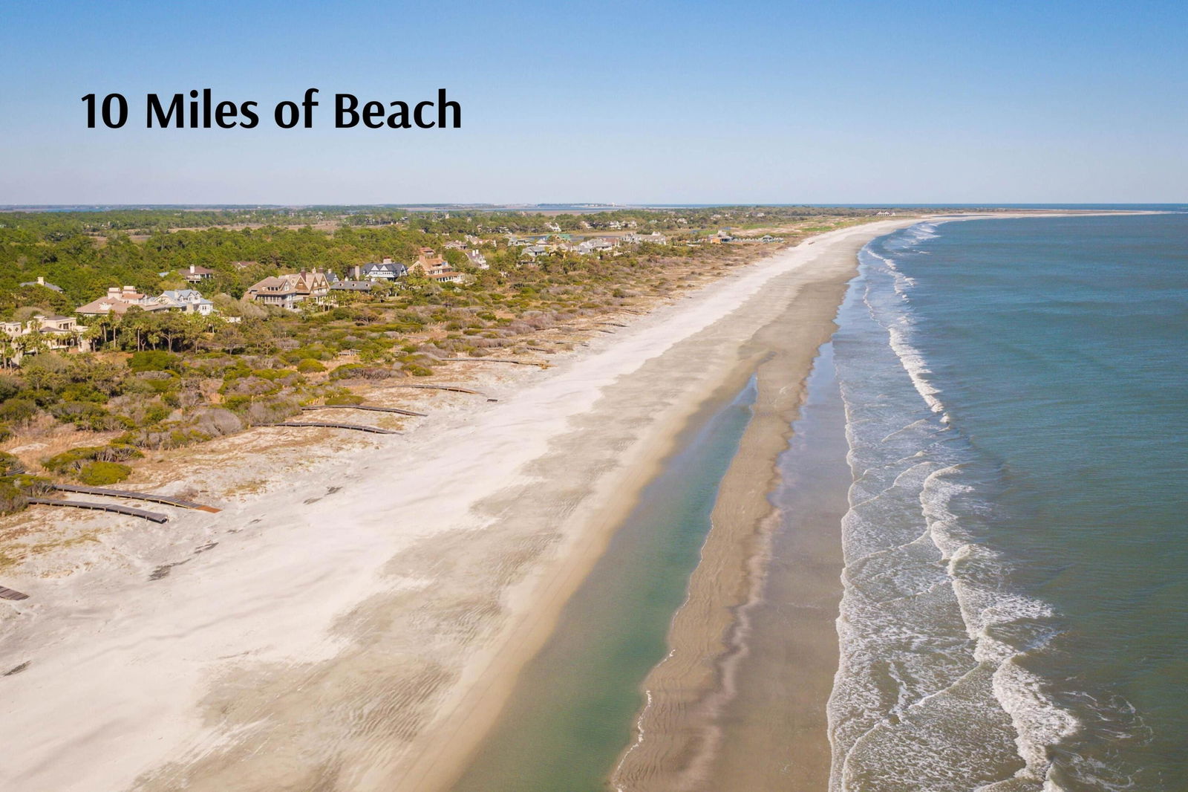
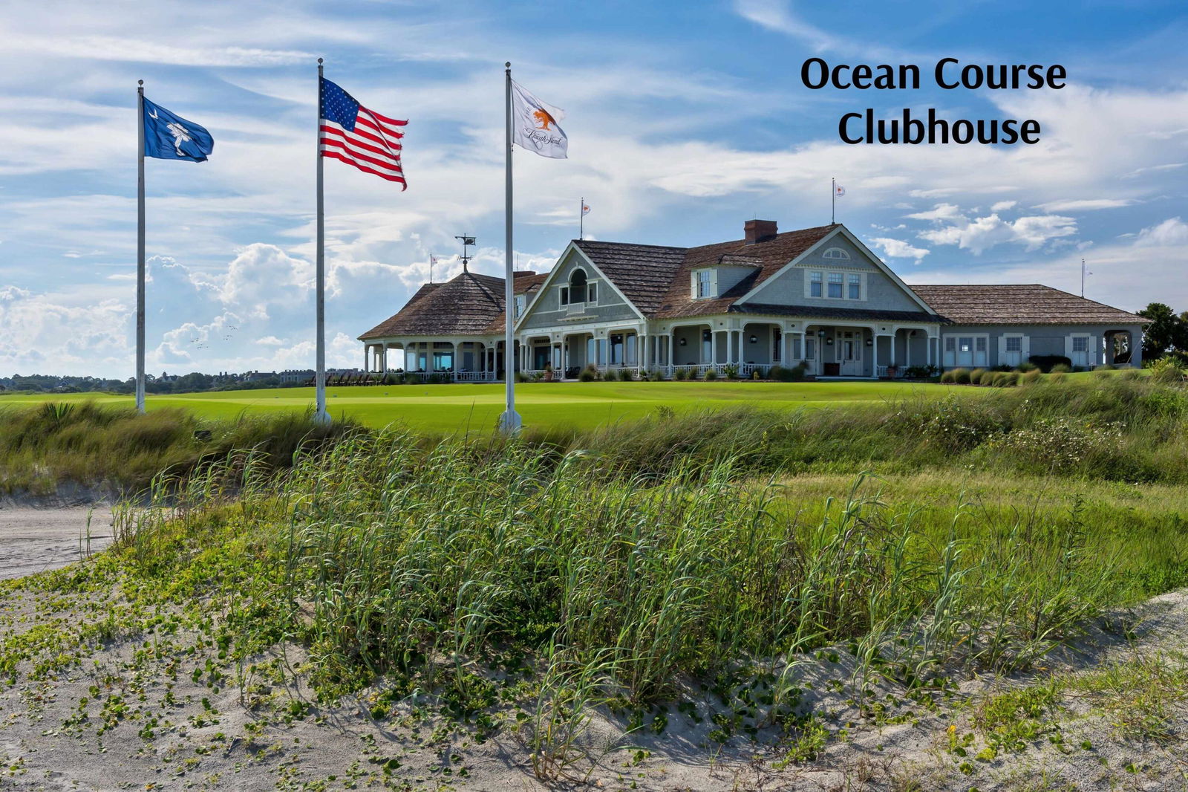
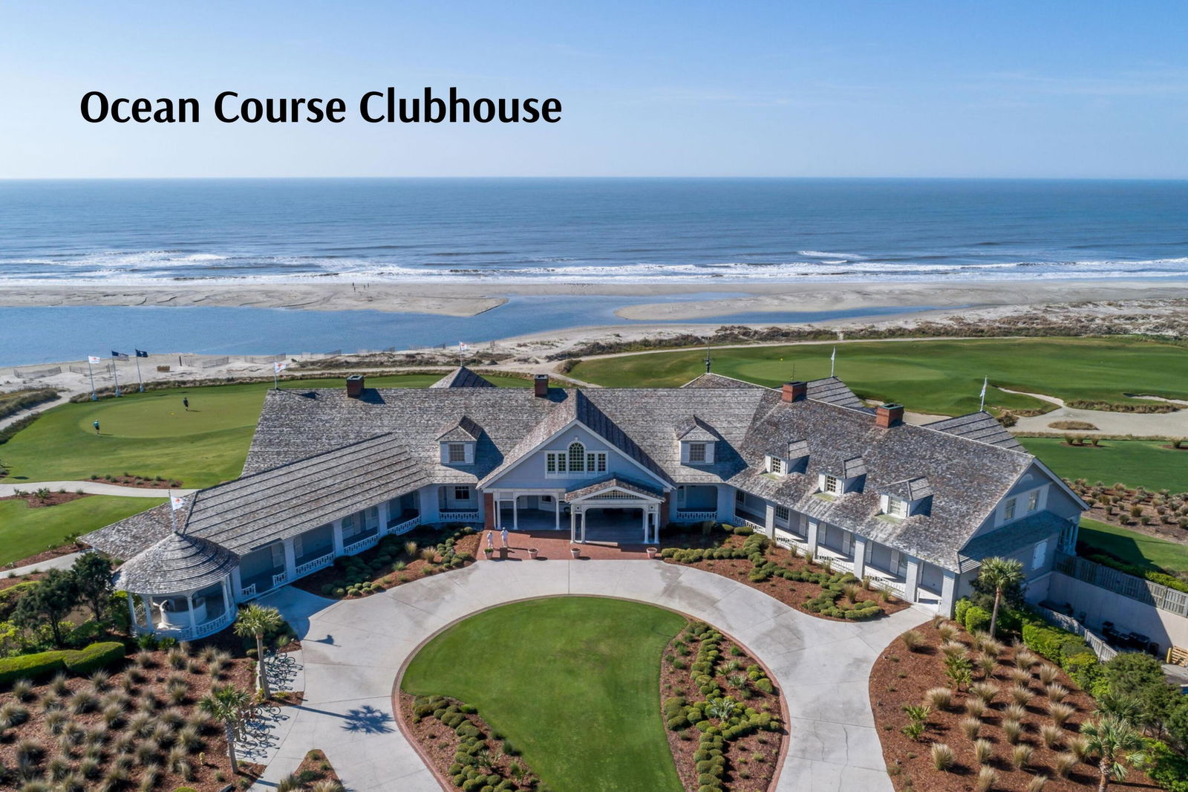

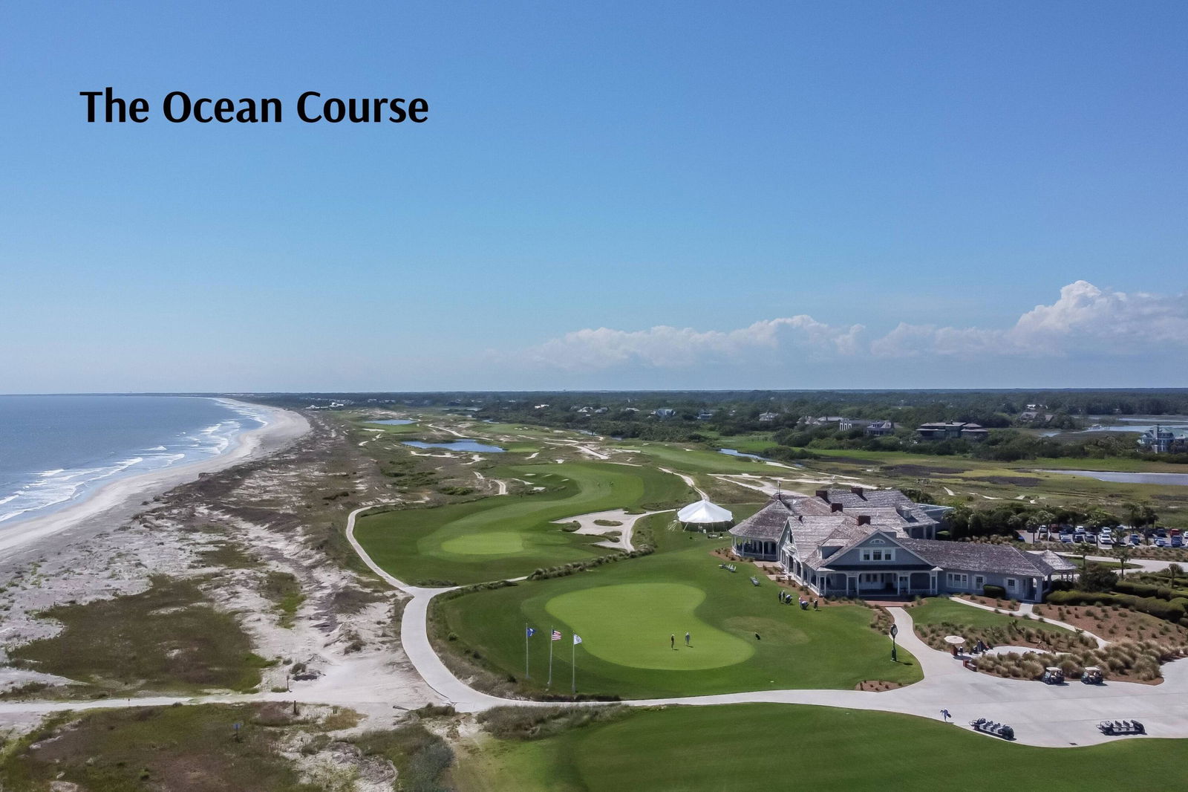
Tucked away on a quiet cul-de-sac, 194 Ryder Cup enjoys a peaceful setting with long lagoon views and soft coastal light throughout the day. The home is designed for effortless gatherings, with an open layout that connects living, dining, and kitchen spaces while maintaining a relaxed, comfortable flow.Wood floors run throughout the main living areas, complemented by a vaulted ceiling with skylights and a gas log fireplace that anchors the room without overpowering it. Large windows frame the water beyond, creating a natural connection to the outdoors.The kitchen is both polished and practical, featuring a KitchenAid refrigerator, Miele dishwasher, Z-Line six-burner gas range, and two Perlick beverage coolers. An inviting eat-in area pairs easily with the separate dining space, whicomfortably seats eight with flexibility for larger occasions. The primary suite is located on the main level and opens directly to the deck overlooking the lagoon. The remodeled primary bath is a standout, with a soaking tub set within an expansive multi-head shower. Upstairs are three generously sized guest rooms: one with an ensuite bath, one with a private balcony, and a third designed as a playful bunk room for guests of any age. A thoughtfully designed pool plan has already been created and previously approved by the ARB, offering the next owner a clear path to adding a private pool and completing the vision. Set within Vanderhorst and the Osprey Point Golf Course neighborhood -- one of Kiawah Island's renowned courses --ownership includes access to miles of wide, uncrowded beach, scenic bike paths, tennis and pickleball facilities, nature preserves, and a respected golf collection that defines the island lifestyle.
/u.realgeeks.media/thecoastrealestate/StGermainProperties-Logo2018.jpg)
Additional Information
- Levels
- Two
- Lot Description
- 0 - .5 Acre, Level, Wooded
- Interior Features
- Ceiling - Cathedral/Vaulted, Kitchen Island, Walk-In Closet(s), Ceiling Fan(s), Eat-in Kitchen, Great, Separate Dining
- Construction
- Wood Siding
- Floors
- Ceramic Tile, Wood
- Roof
- Asphalt
- Cooling
- Central Air
- Heating
- Central
- Exterior Features
- Balcony
- Foundation
- Crawl Space
- Parking
- 2 Car Garage, Off Street
- Elementary School
- Mt. Zion
- Middle School
- Haut Gap
- High School
- St. Johns
Mortgage Calculator
Listing courtesy of Listing Agent: Pam Harrington from Listing Office: Pam Harrington Exclusives. 843.768.3635
Selling Office: The Cassina Group.