3139 Vanessa Lynne Lane, Johns Island, SC 29455
- $964,259
- 4
- BD
- 3.5
- BA
- 2,553
- SqFt






- Sold Price
- $964,259
- List Price
- $901,260
- Status
- Closed
- MLS#
- 25014463
- Closing Date
- Jan 31, 2026
- Year Built
- 2025
- Style
- Craftsman, Traditional
- Living Area
- 2,553
- Bedrooms
- 4
- Bathrooms
- 3.5
- Full-baths
- 3
- Half-baths
- 1
- Subdivision
- Waterloo Estates
- Master Bedroom
- Walk-In Closet(s)
- Acres
- 0.34
Property Description
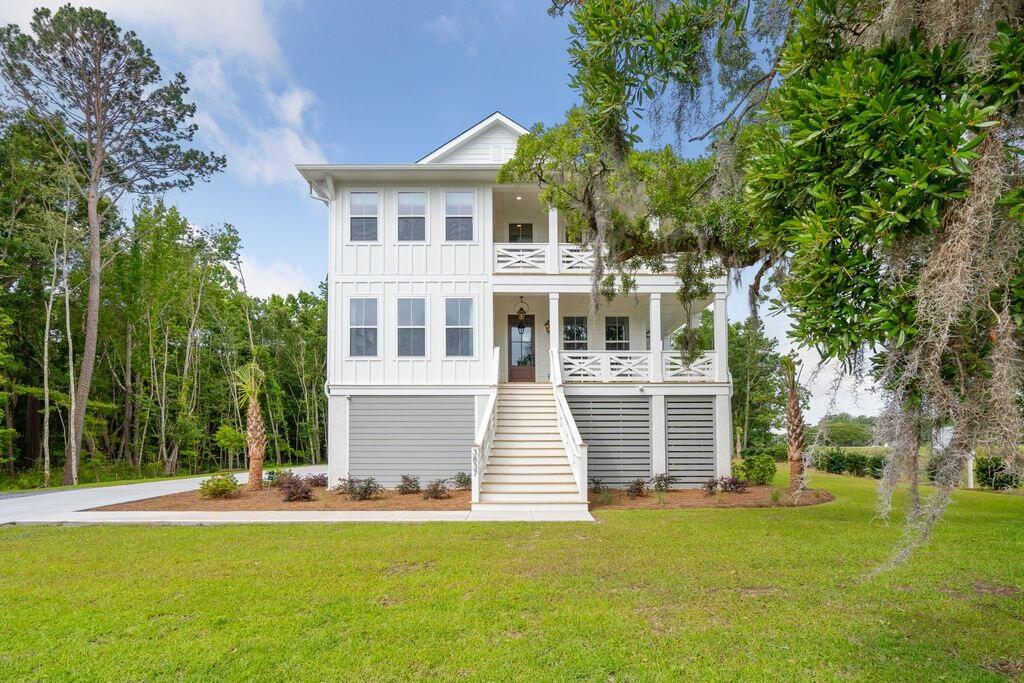
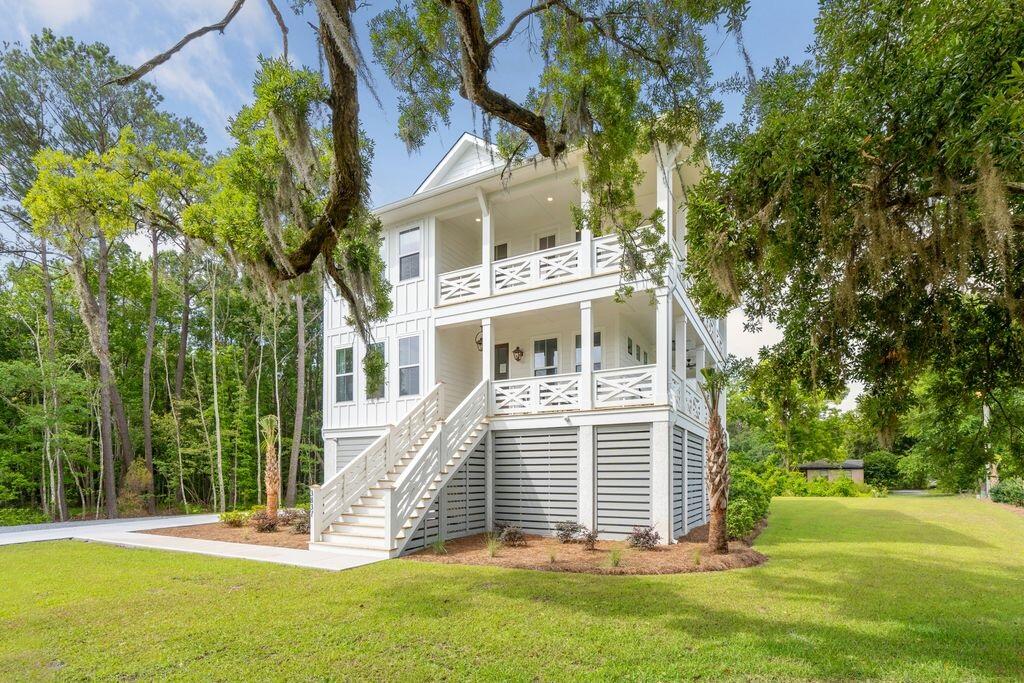
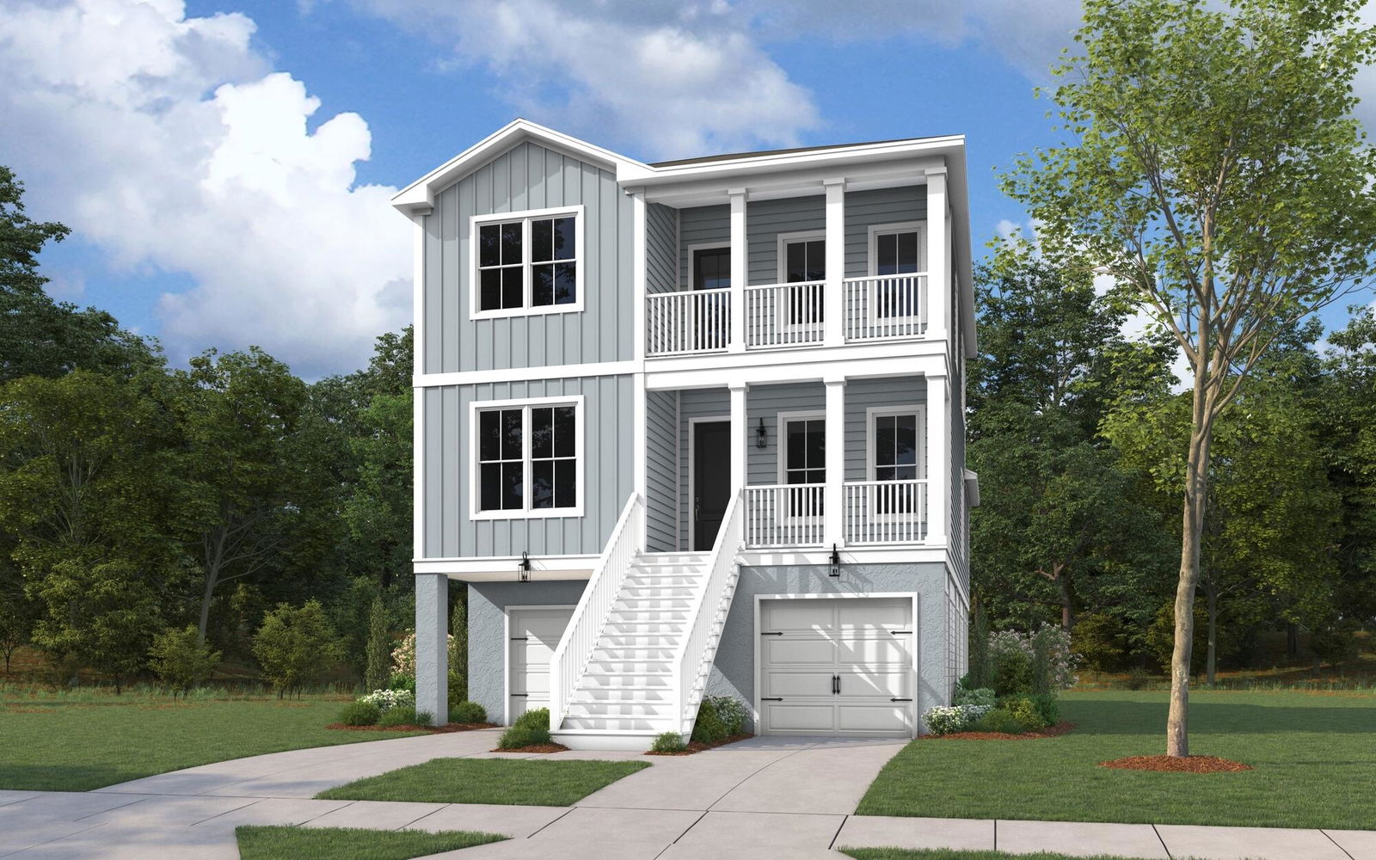
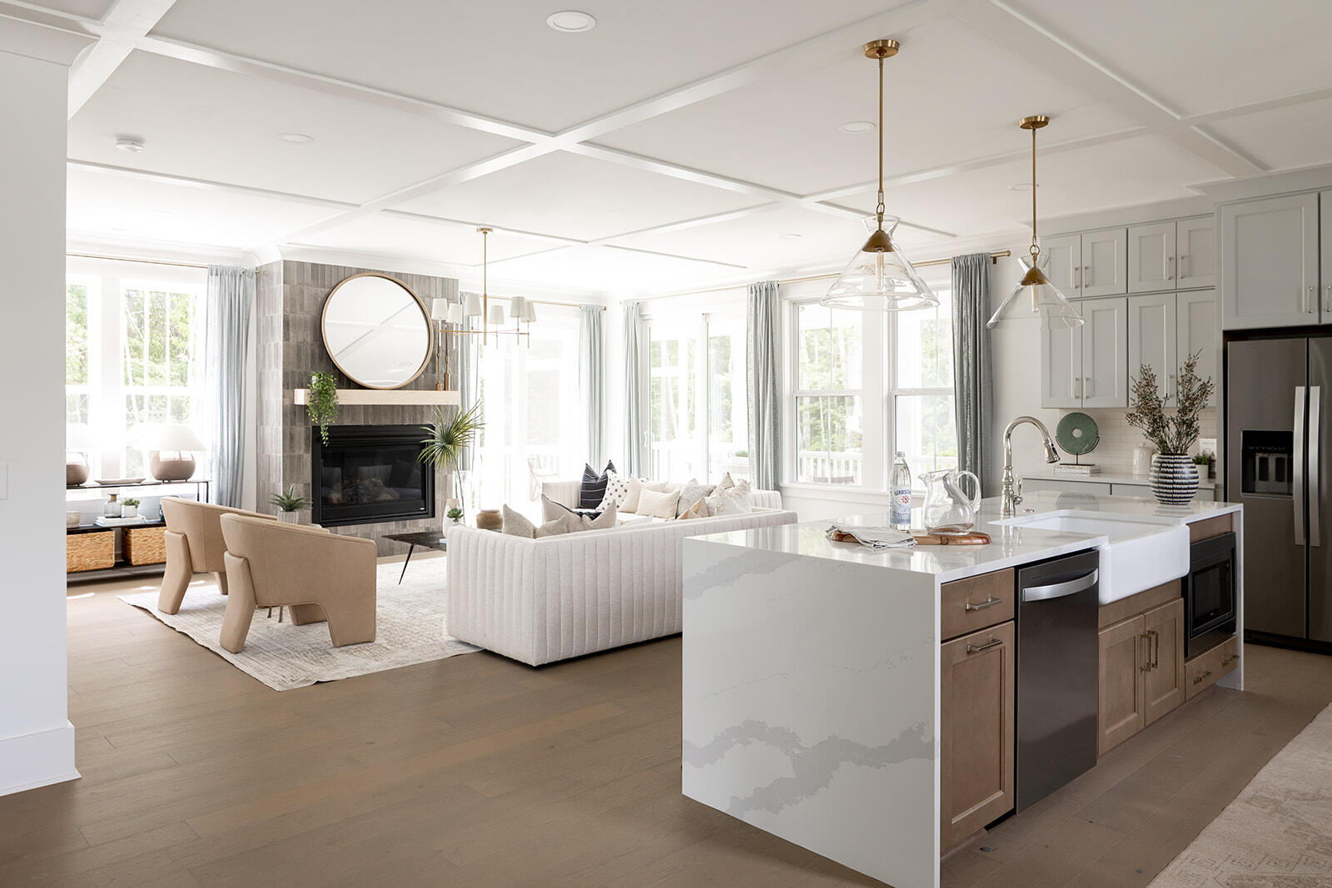
Welcome home to the Amberly Floor Plan which is a fantastic living option! With its spacious design and features like vaulted ceilings, a generous owner's suite on the first floor, and an open-concept layout, it seems perfect for both relaxation and entertaining. The addition of a home office and a versatile loft space makes it practical for modern living. Plus, having large lots and side-loading garages adds to the charm and functionality. If you're considering this community, it definitely seems like a place to call home!
/u.realgeeks.media/thecoastrealestate/StGermainProperties-Logo2018.jpg)
Additional Information
- Levels
- 3 Stories
- Lot Description
- Wetlands, Wooded
- Interior Features
- Ceiling - Cathedral/Vaulted, High Ceilings, Kitchen Island, Entrance Foyer, Great, Loft, Pantry, Study
- Construction
- Cement Siding
- Floors
- Carpet, Ceramic Tile, Luxury Vinyl, Wood
- Roof
- Architectural
- Cooling
- Central Air
- Heating
- Natural Gas
- Exterior Features
- Balcony, Rain Gutters
- Foundation
- Raised
- Parking
- 2 Car Garage, Garage Door Opener
- Elementary School
- Angel Oak Es 4k-1/Johns Island Es 2-5
- Middle School
- Haut Gap
- High School
- St. Johns
Mortgage Calculator
Listing courtesy of Listing Agent: Cofa Mccarthy from Listing Office: DFH Realty Georgia, LLC.
Selling Office: JPAR Magnolia Group.