Share this with your friends


843-475-3855
Real Estate Company
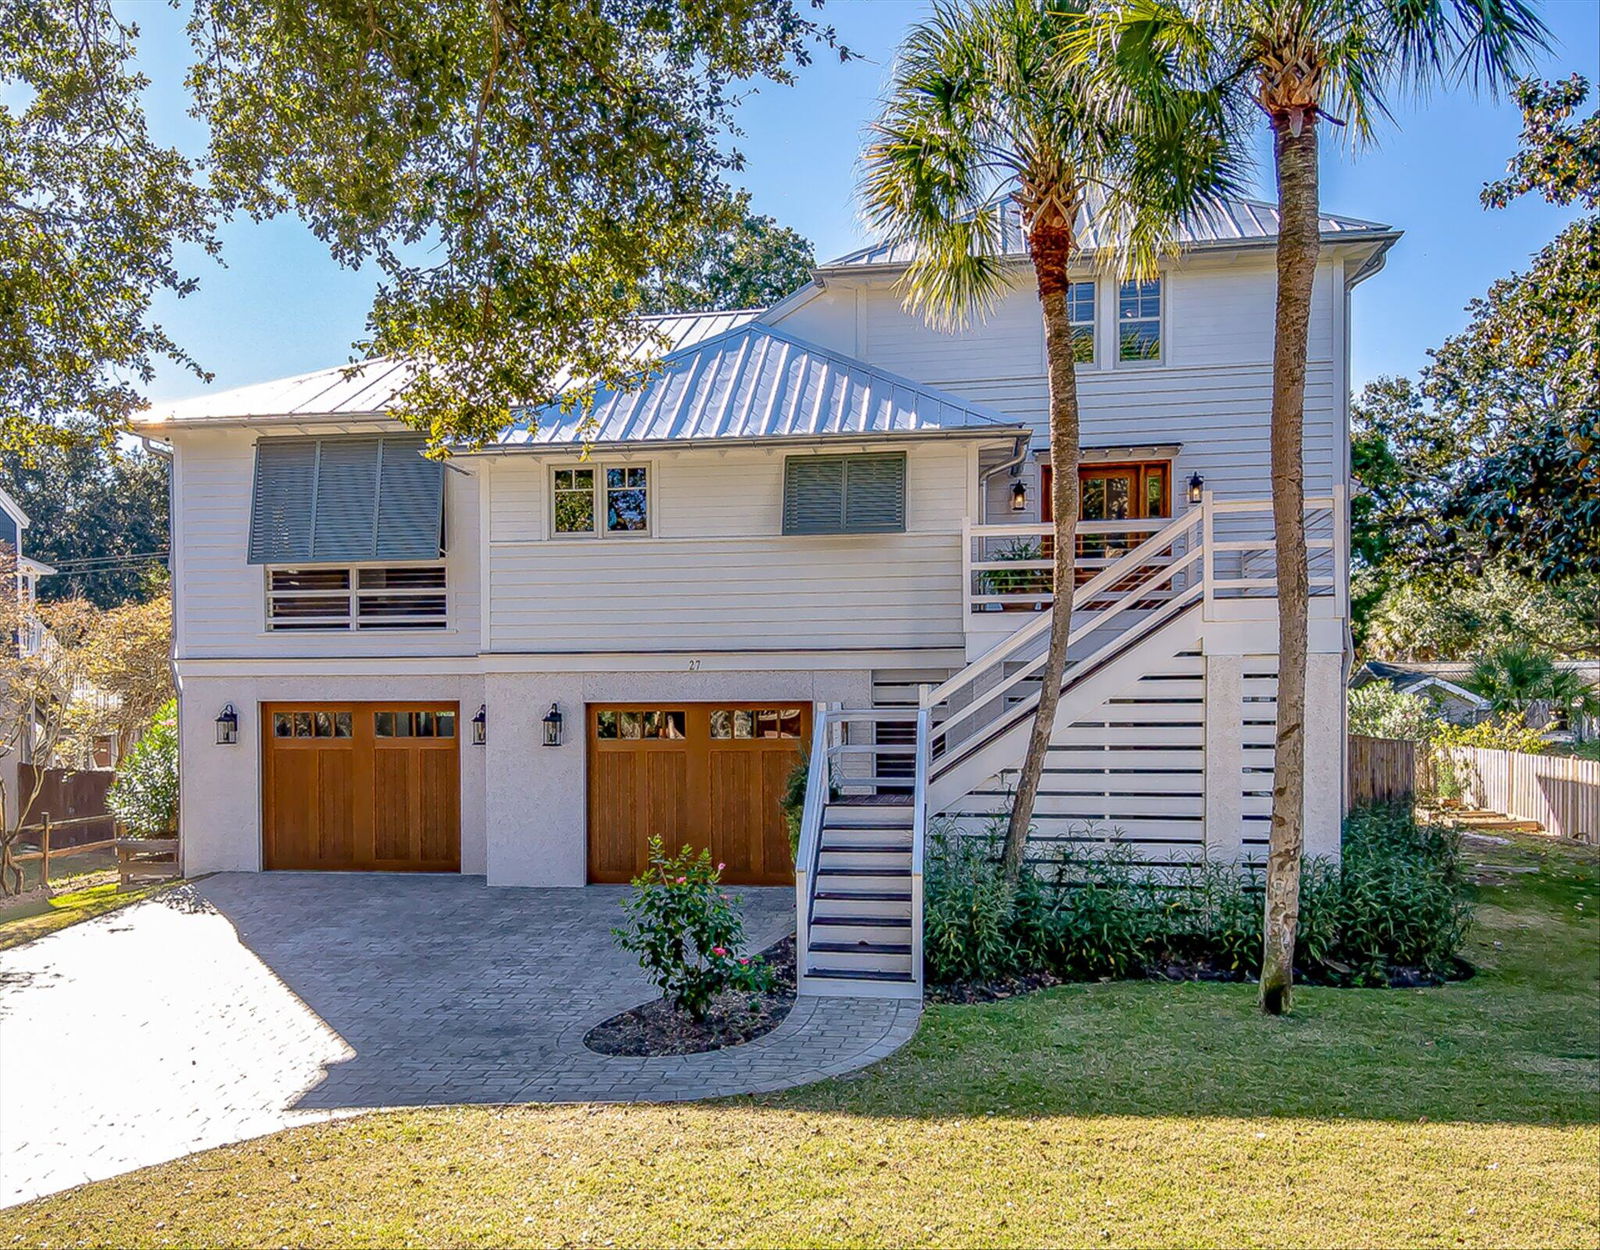
27 42nd Avenue, Isle Of Palms, SC 29451
- $2,400,000
- 3
- BD
- 3
- BA
- 2,719
- SqFt
- Sold Price
- $2,400,000
- List Price
- $2,420,000
- Status
- Closed
- MLS#
- 25022323
- Closing Date
- Dec 18, 2025
- Year Built
- 1986
- Style
- Craftsman
- Living Area
- 2,719
- Bedrooms
- 3
- Bathrooms
- 3
- Full-baths
- 3
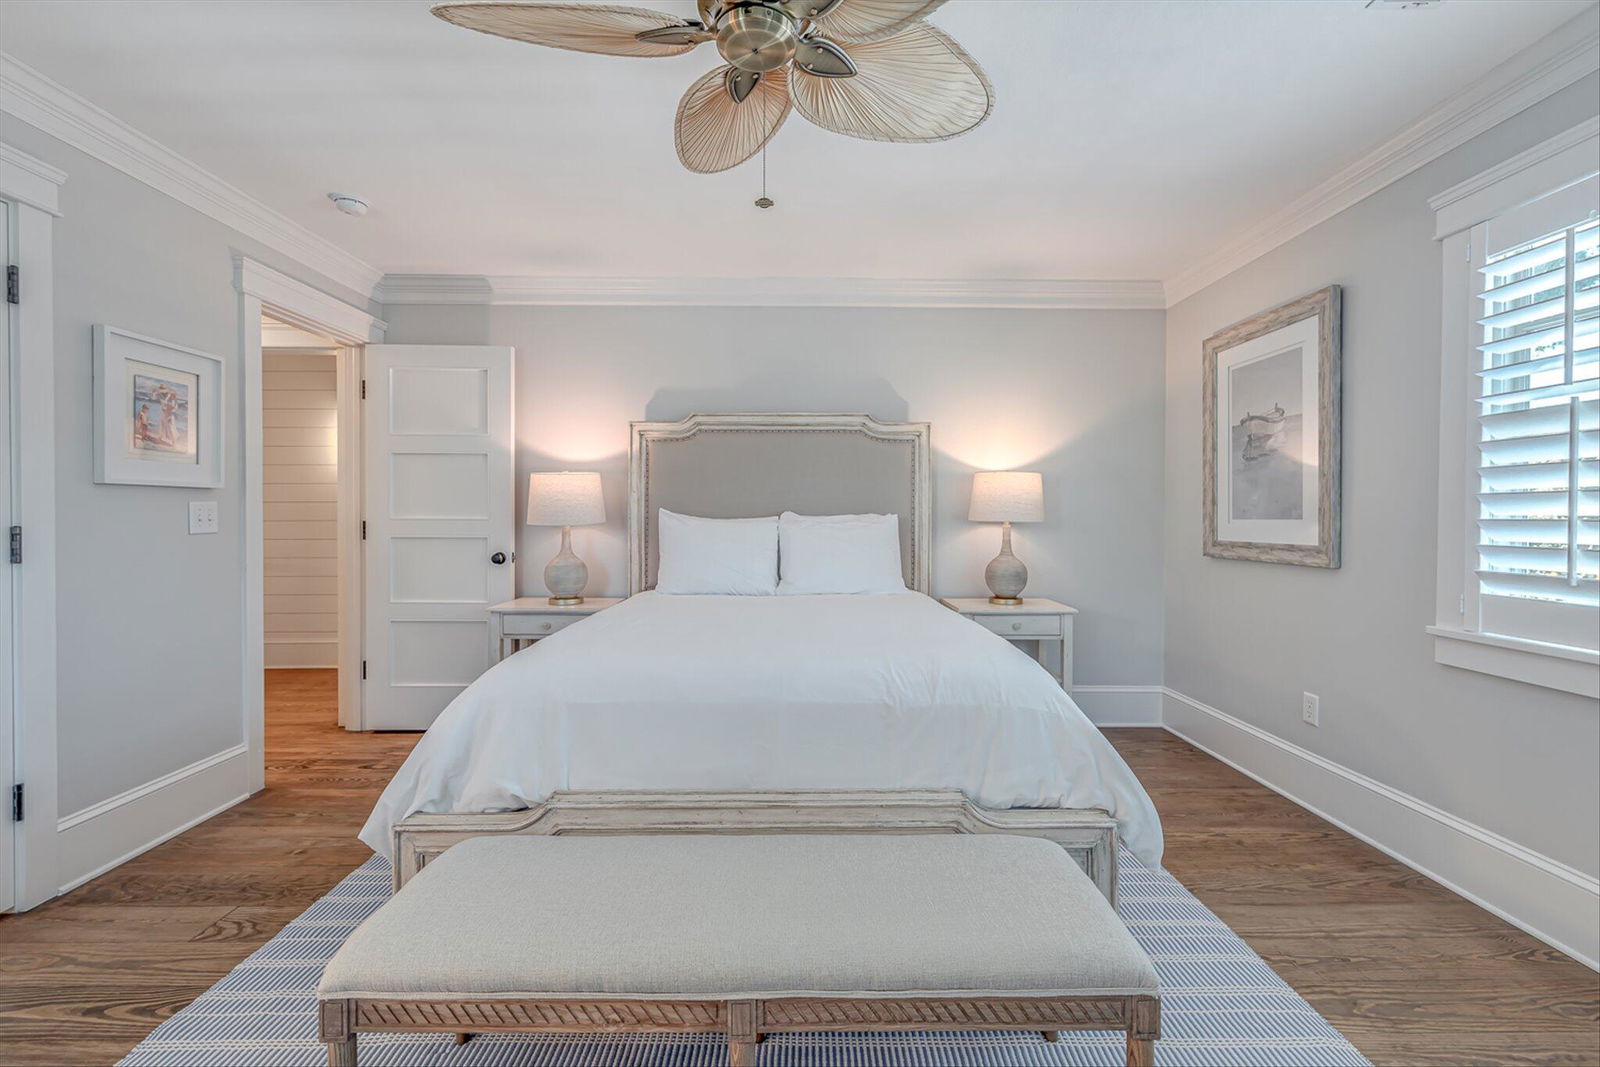
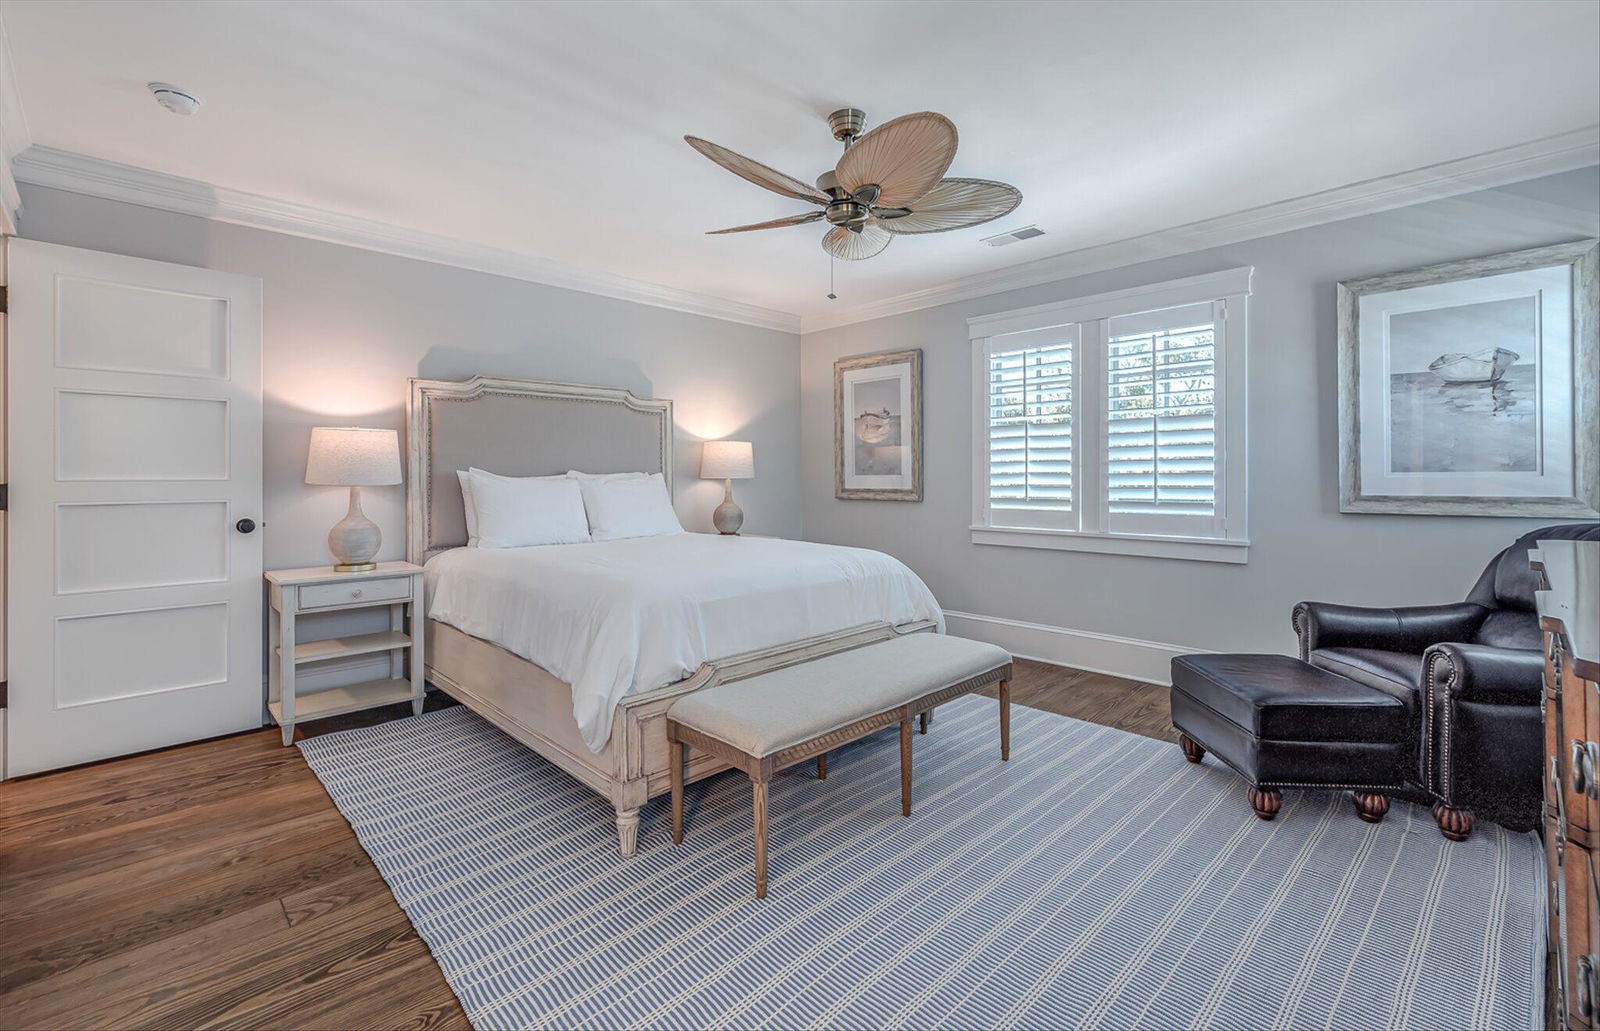
- Master Bedroom
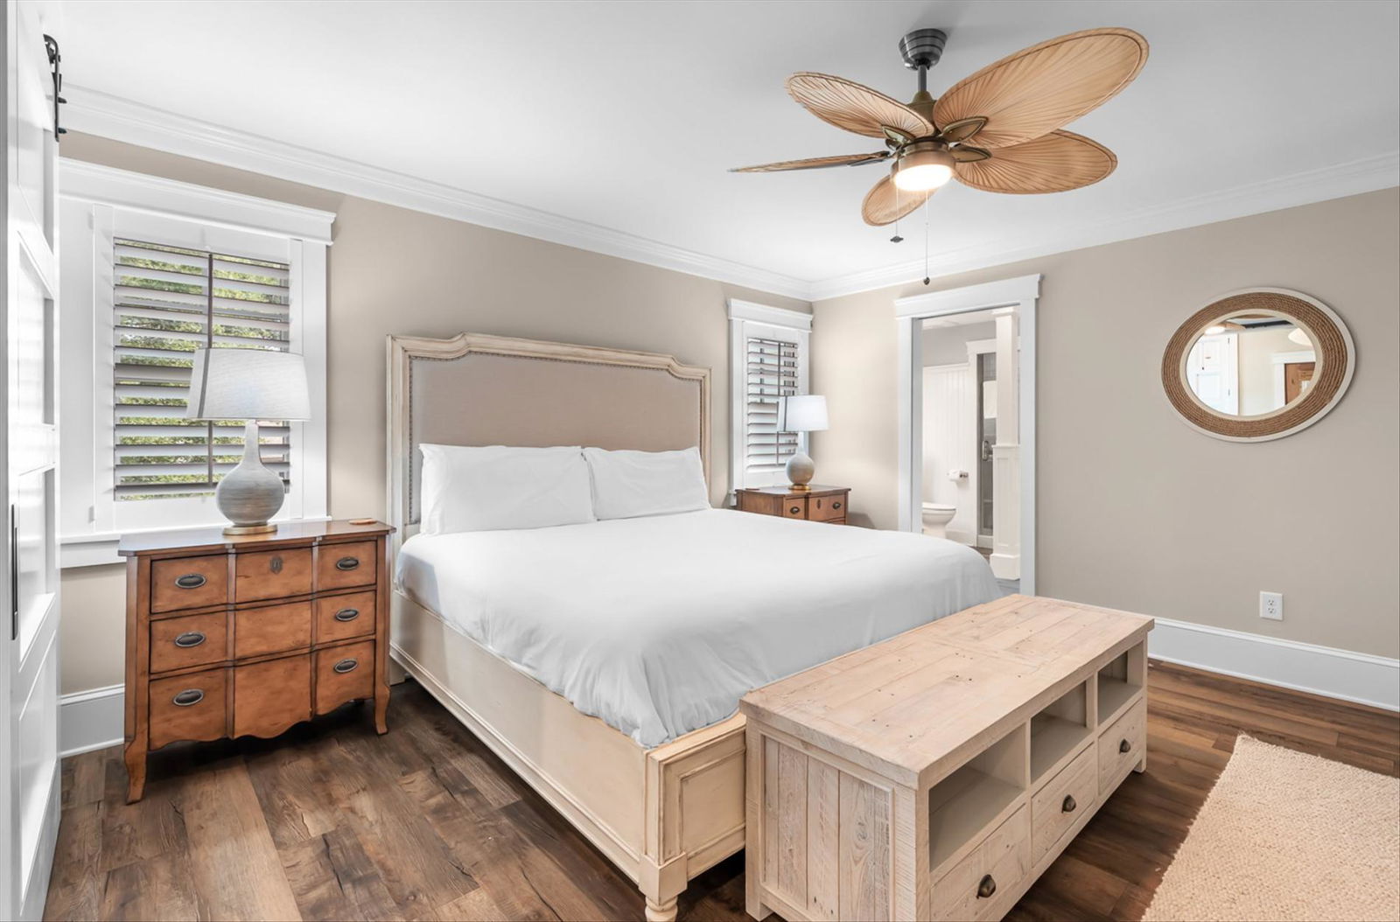
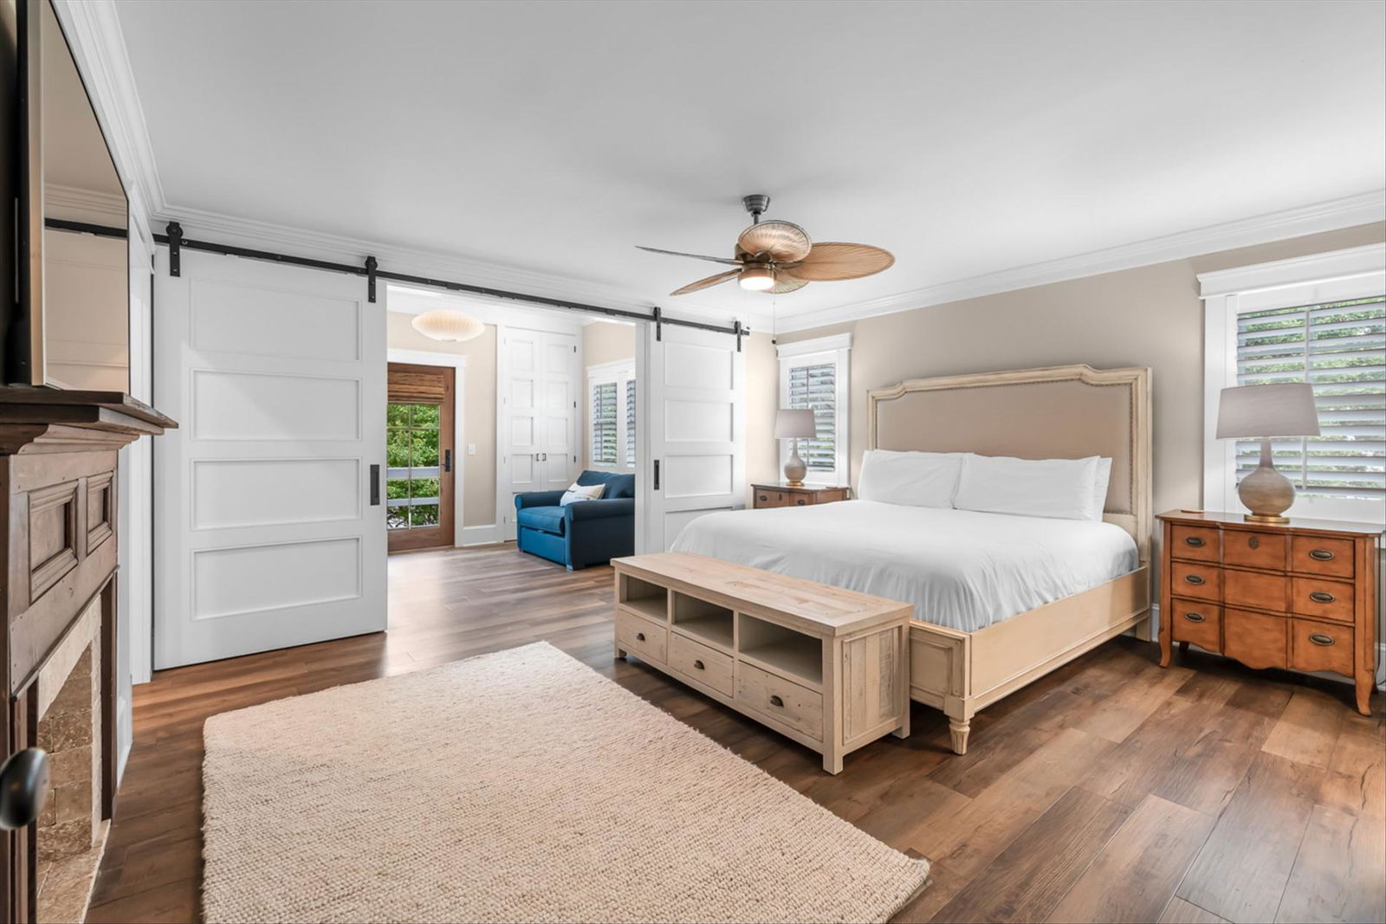
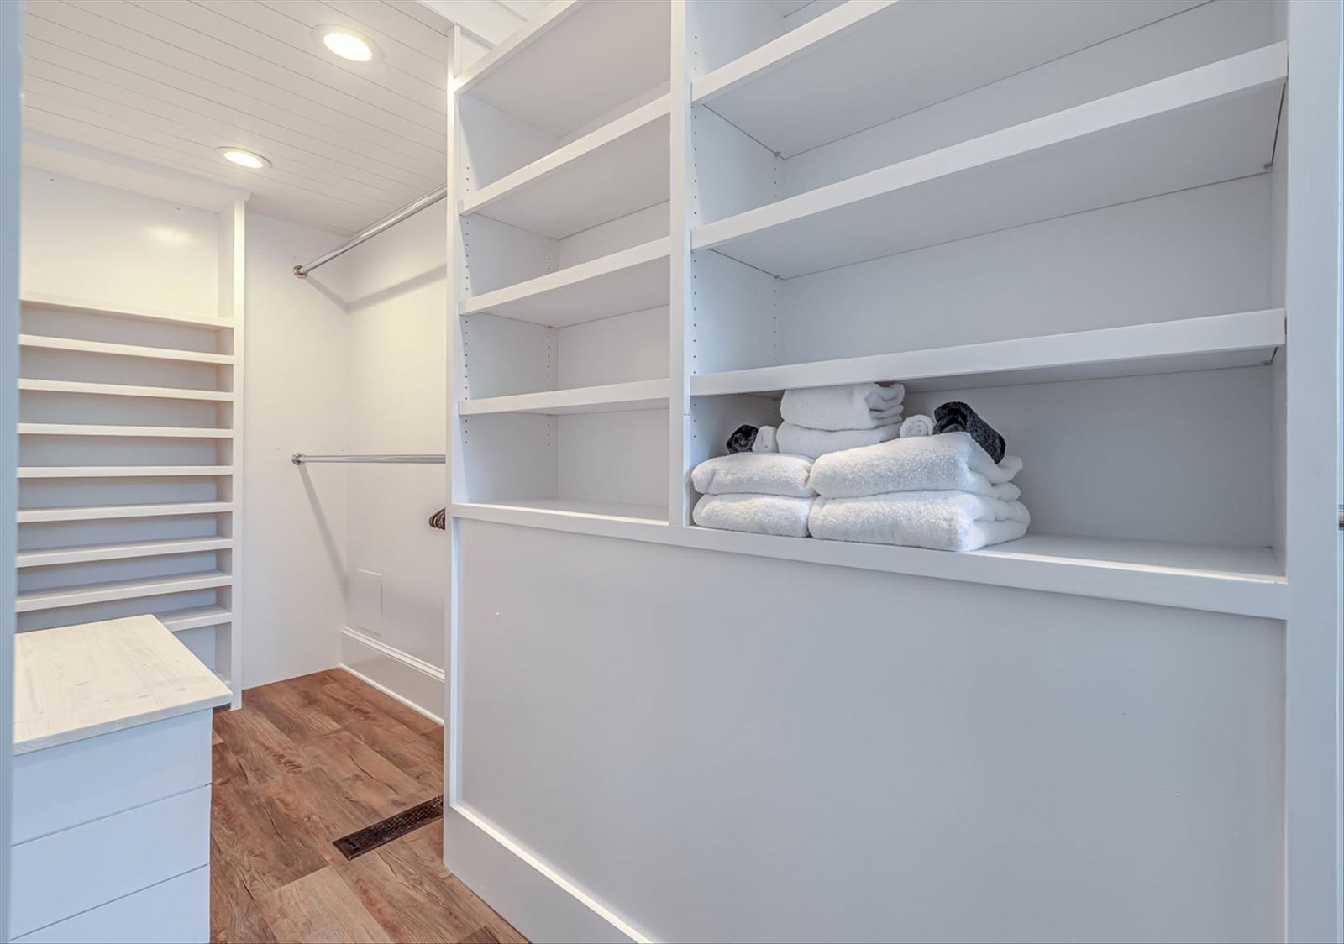
- Ceiling Fan(s), Walk-In Closet(s)
- Acres
- 0.25
Property Description
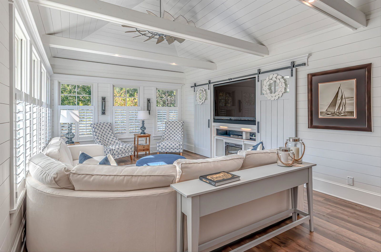
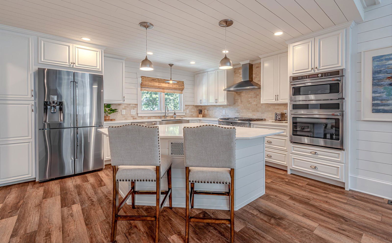
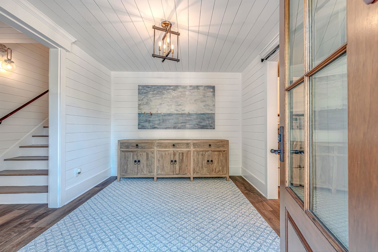
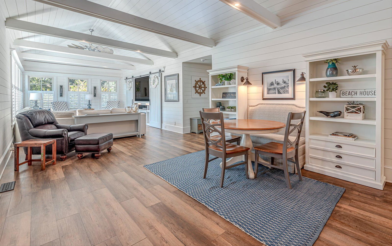
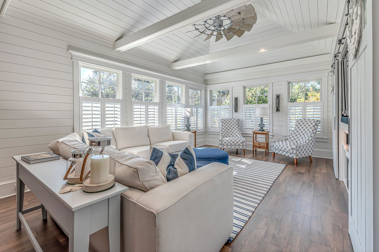
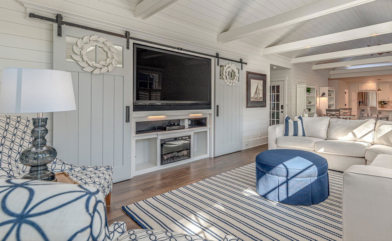
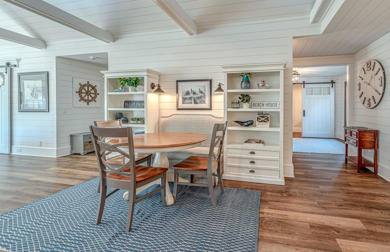
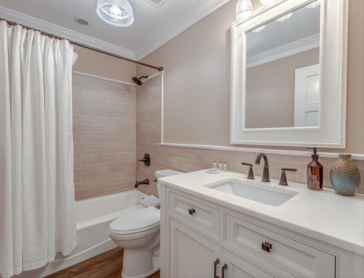
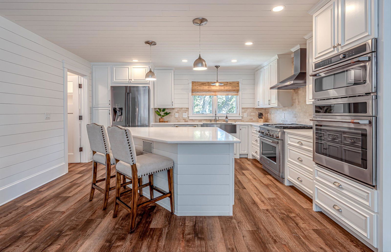
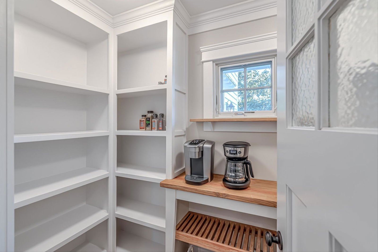
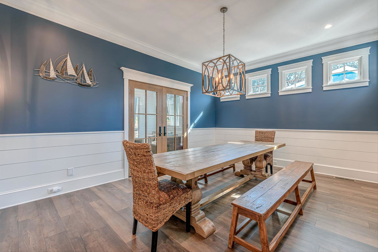
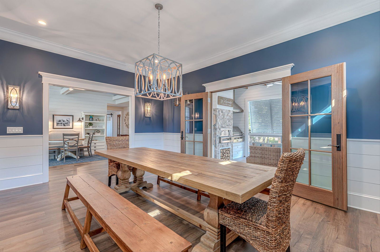
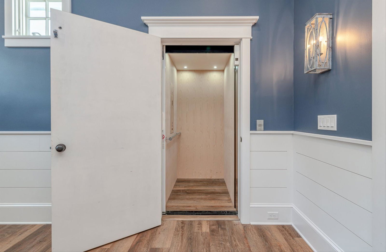
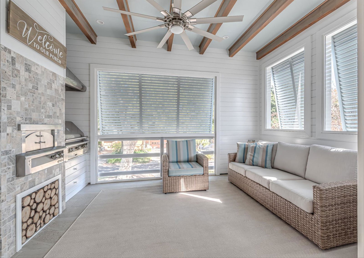
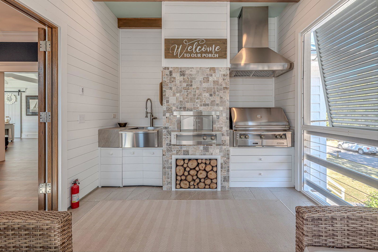
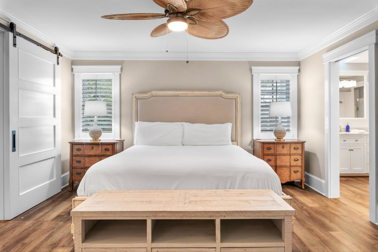
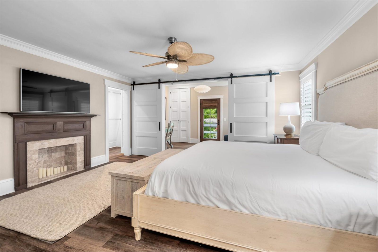
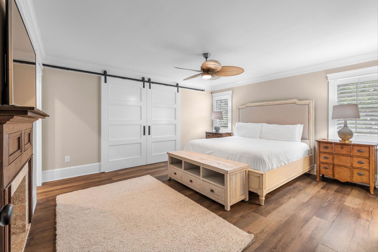
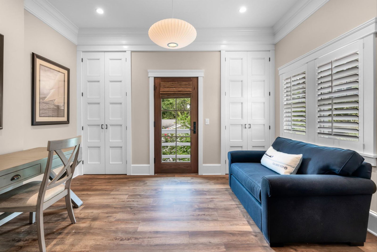
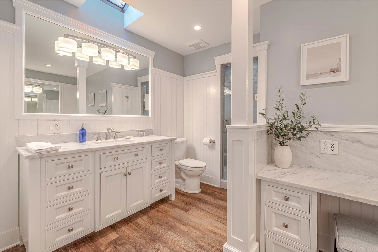
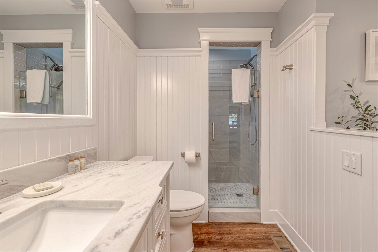
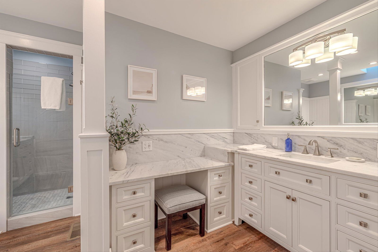
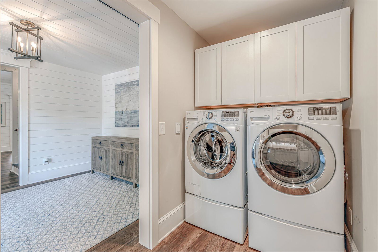
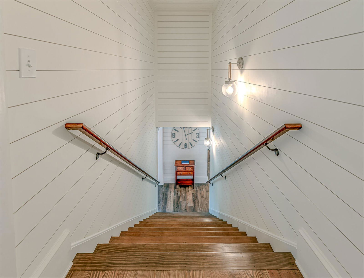
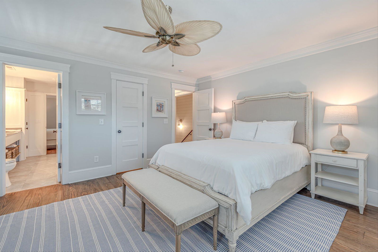
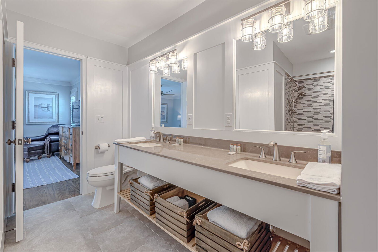
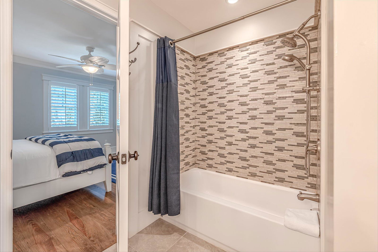
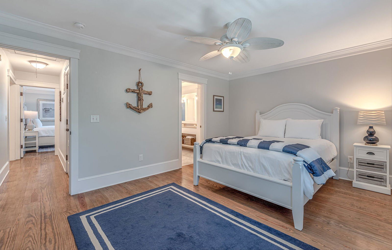
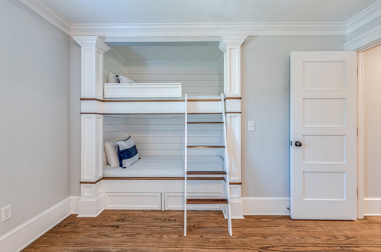
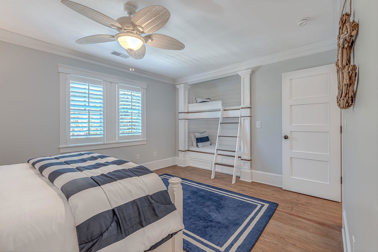
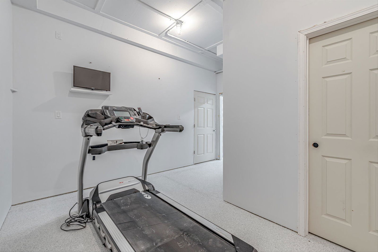
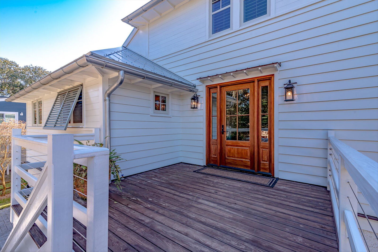
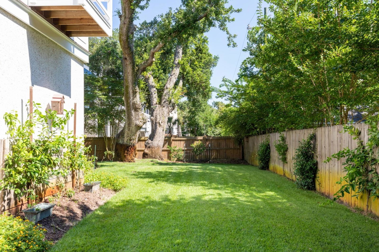
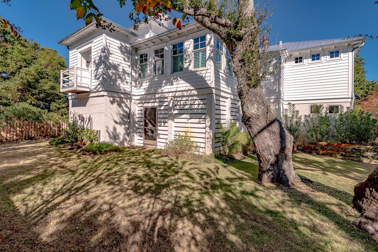
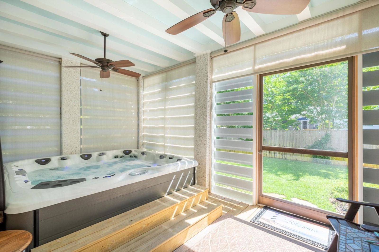
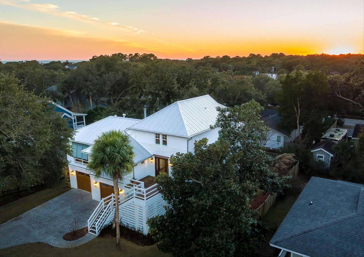
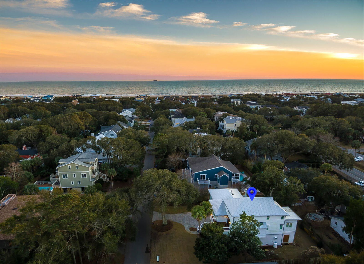
PRICE IMPROVEMENT! This beautiful, fully furnished, 3-bedroom, 3-bath coastal home is 2 BLOCKS FROM THE SAND and 3 blocks away from the IOP marina. Completely rebuilt in 2018 the home has vaulted ceilings and an open concept layout that flows seamlessly from the spacious kitchen with three ovens and a walk-in pantry to the living room. There are dual dining areas one of which leads to the screened in porch. The porch is an entertainer's paradise, complete with a built-in Alfresco BBQ grill, Alfresco pizza oven, and sink--perfect for summer nights and weekend gatherings. The first-floor primary suite offers a private sitting area that's perfect for a home office, nursery, reading nook, or TV lounge. The primary's bathroom has a walk-in shower, two individual sinks and a separate vanity.Upstairs, you'll find two additional bedrooms, one with custom built-in bunk beds, that share a Jack and Jill bathroom. There is a 3-car garage (2 tandem and 1 individual) with ample storage that features an elevator that services the first floor of the house, separate screened-in area for the jacuzzi hot tub and a separate exercise room. There is also an individual area for either a golf cart or a seated lawnmower. This home is updated and truly turnkey including a metal roof, plantation shutters throughout, HVAC units (2025 and 2020), washing machine (2025), fridge (2022) and dishwasher (2022). Other features include central vac, spray foam insulated attic and irrigation system. Whether you're looking for a primary residence or investment opportunity, this offers it all on Isle of Palms!!

Additional Information
- Levels
- Two
- Interior Features
- Beamed Ceilings, Ceiling - Cathedral/Vaulted, Elevator, Kitchen Island, Ceiling Fan(s), Central Vacuum, Entrance Foyer, Pantry, Separate Dining
- Construction
- Cement Siding
- Floors
- Luxury Vinyl, Wood
- Roof
- Metal
- Cooling
- Central Air
- Heating
- Forced Air
- Exterior Features
- Lawn Irrigation, Rain Gutters
- Foundation
- Raised
- Parking
- 3 Car Garage, Garage Door Opener
- Elementary School
- Sullivans Island
- Middle School
- Moultrie
- High School
- Wando
Mortgage Calculator
Listing courtesy of Listing Agent: Krista Swingle from Listing Office: AgentOwned Realty Preferred Group. 843-886-9993
Selling Office: The Cassina Group.