Share this with your friends


843-475-3855
Real Estate Company
80 Birdie Way, Goose Creek, SC 29445
- $526,990
- 4
- BD
- 3.5
- BA
- 3,265
- SqFt

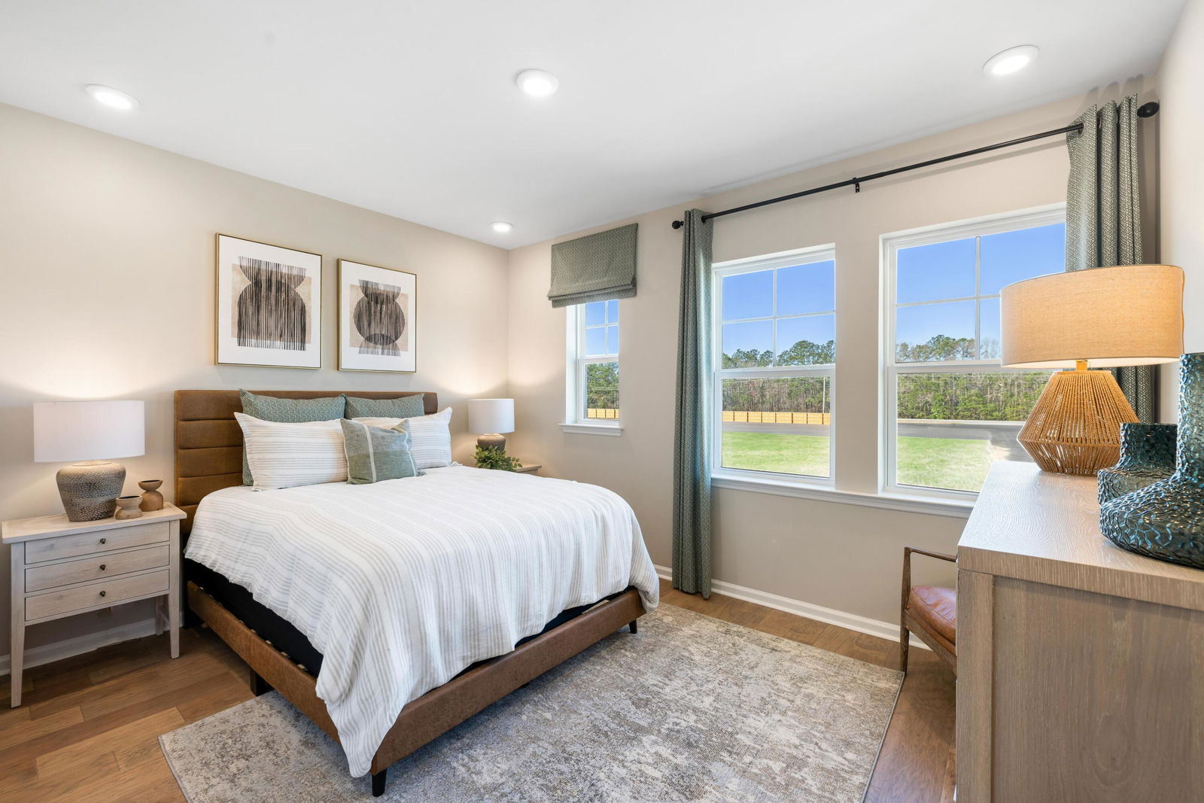


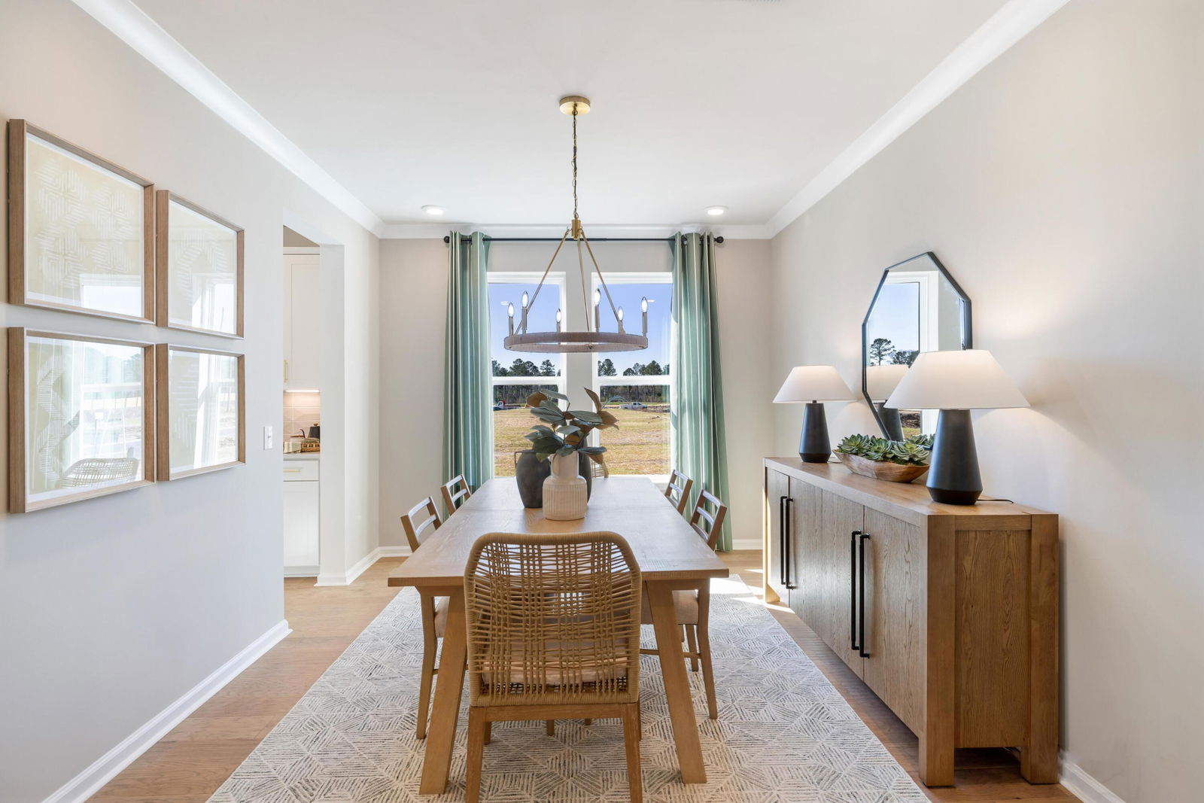


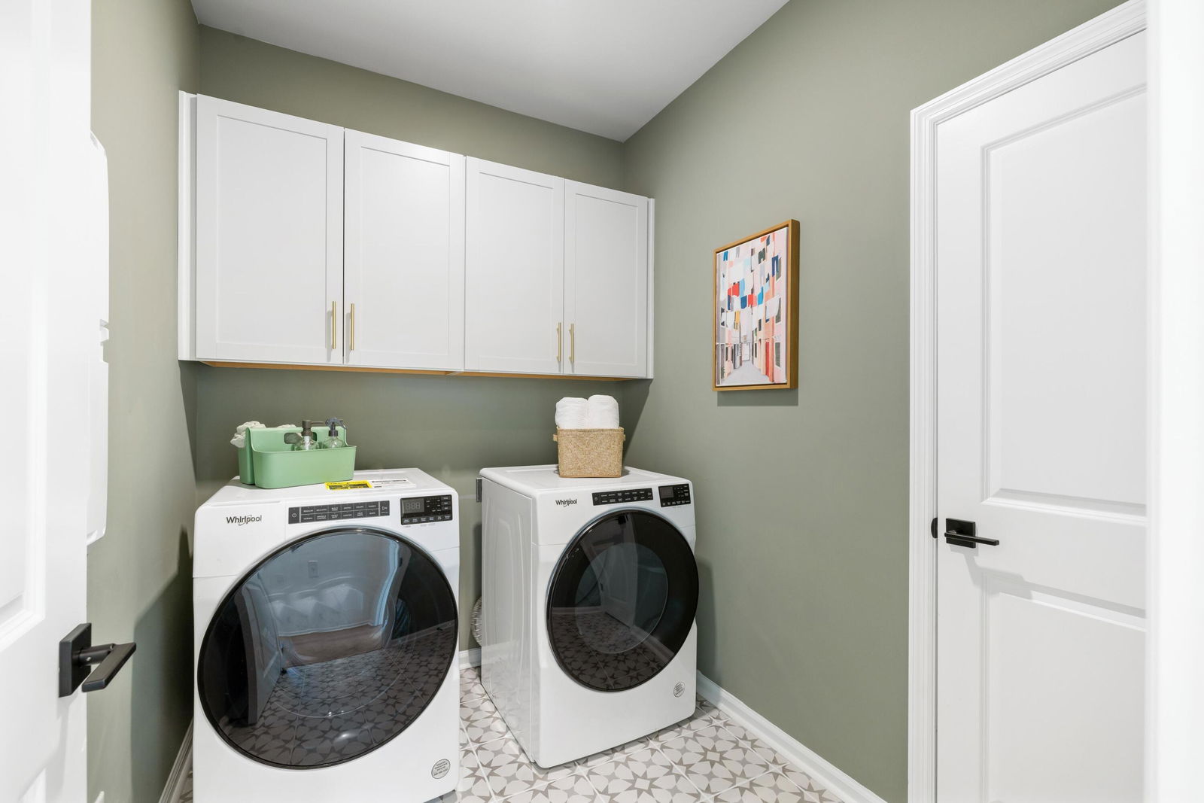
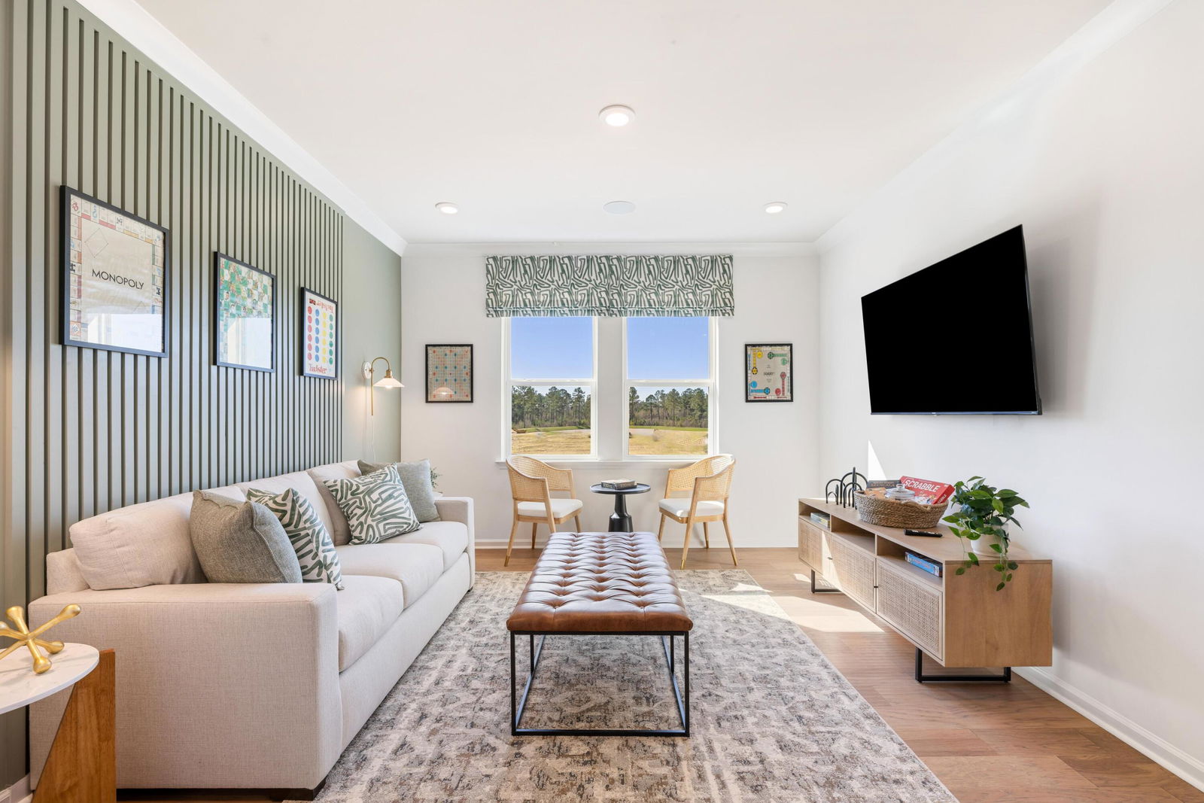






- List Price
- $526,990
- Status
- Active
- MLS#
- 26022675
- Price Change
- ▼ $5,000 1788897215
- Year Built
- 2026
- Style
- Traditional
- Living Area
- 3,265
- Bedrooms
- 4
- Bathrooms
- 3.5
- Full-baths
- 3
- Half-baths
- 1
- Subdivision
- The Oaks
- Master Bedroom
- Multiple Closets
- Acres
- 0.20
Property Description
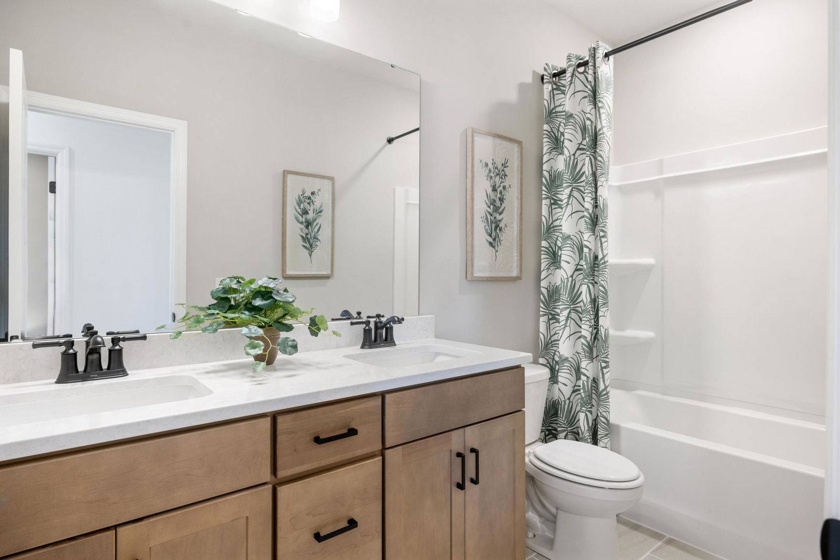
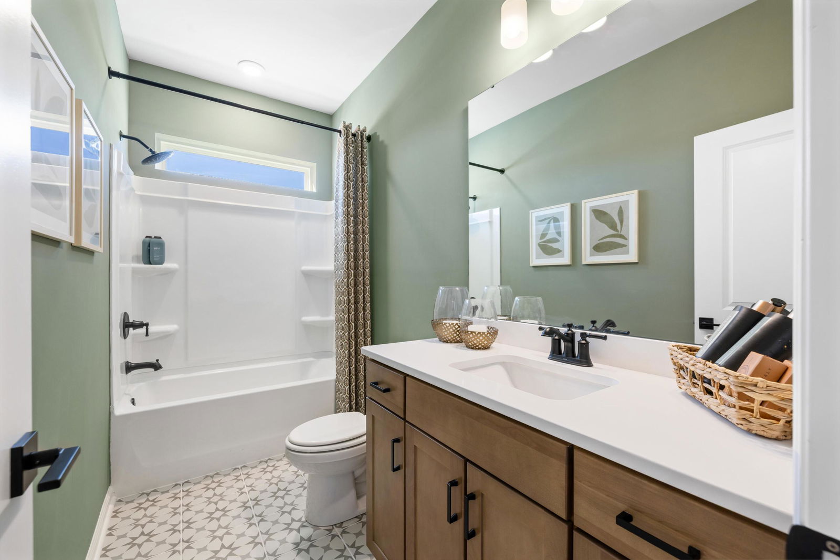
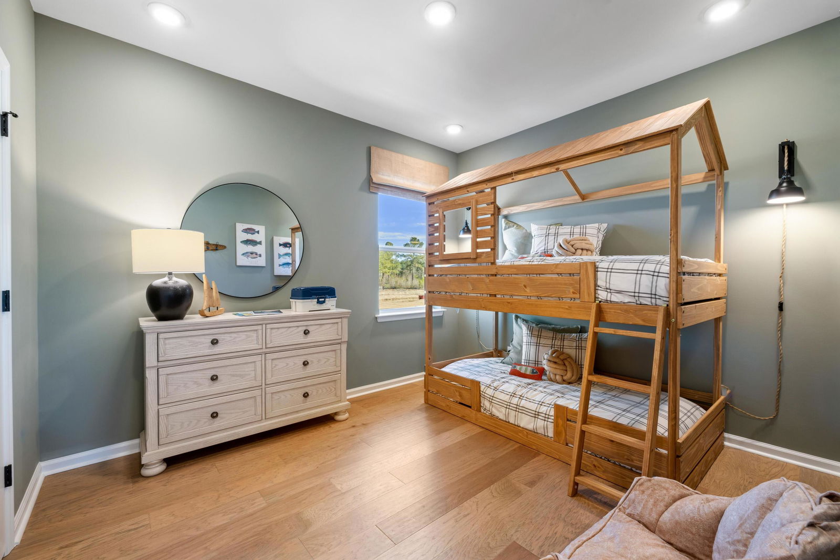
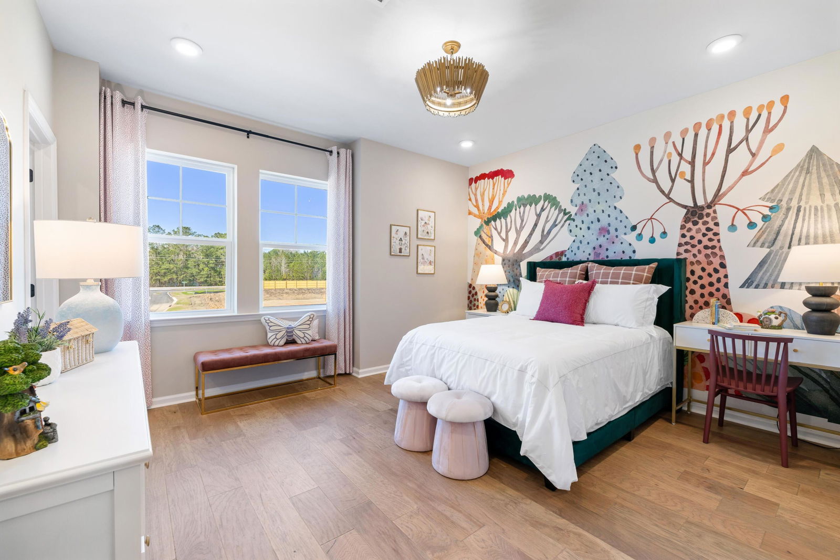
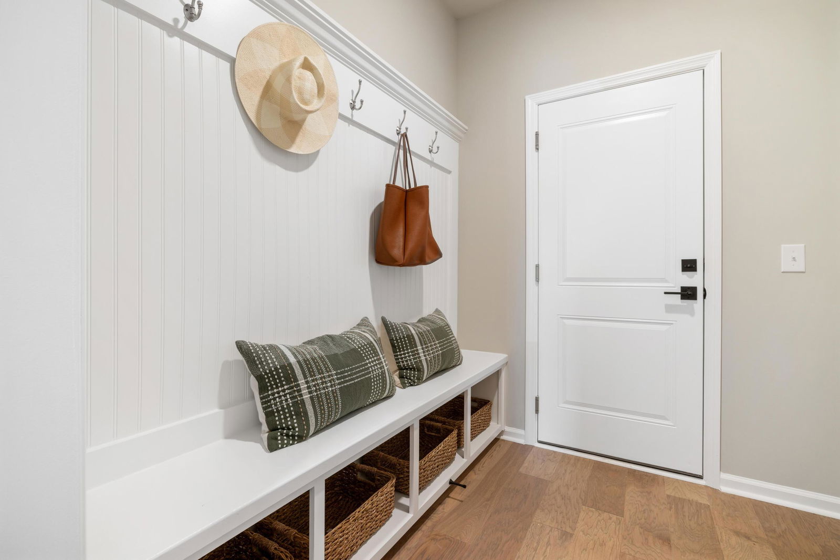
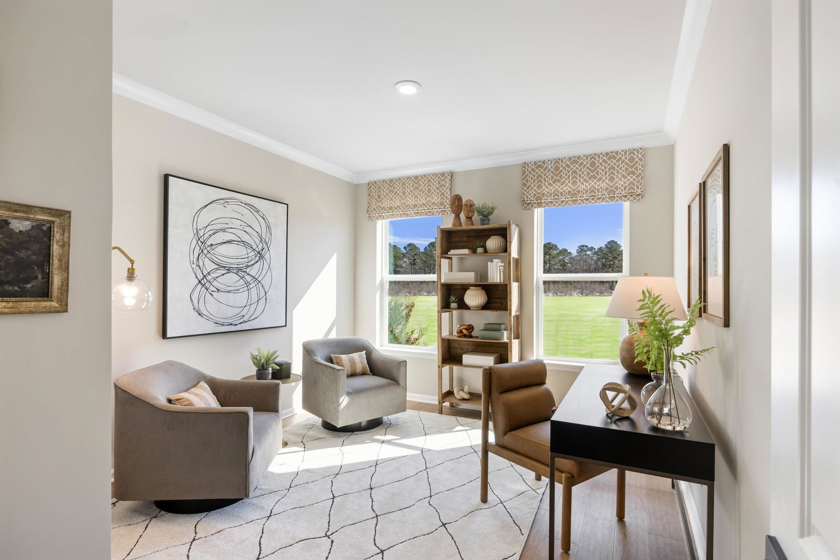
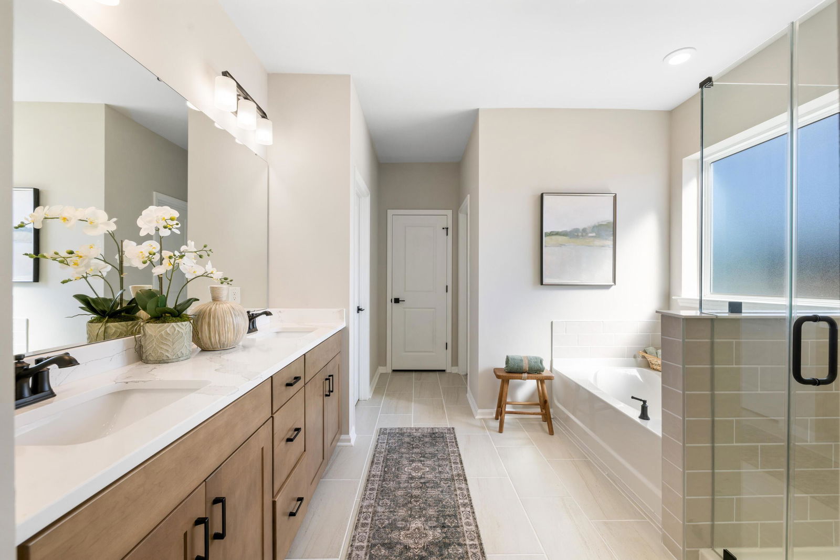
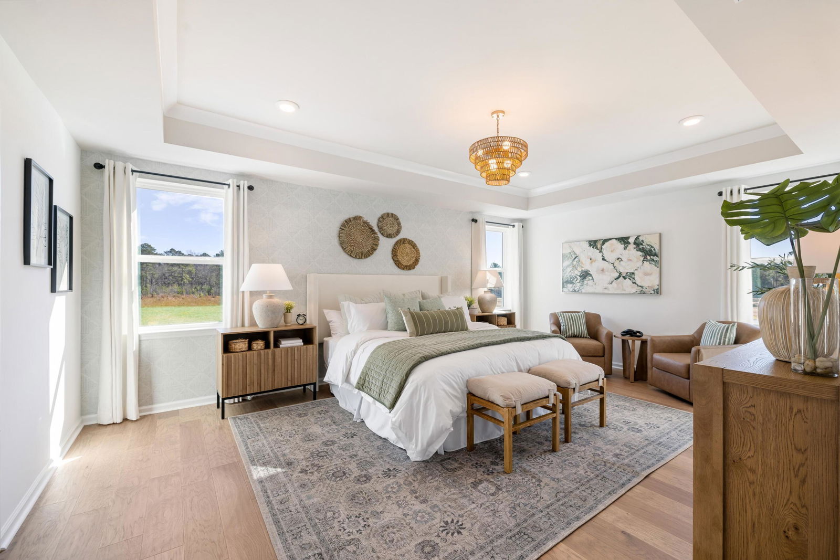
Welcome to the Aspen, a thoughtfully designed 4 bedroom, 3.5 bathroom home located in the heart of Goose Creek. This spacious floorplan features a designated office space and powder room on the first floorStep inside through a dramatic two-story foyer, where you'll find a private study ideal for working from home. A formal dining room connects seamlessly to the gourmet kitchen through a butler's pantry and walk-in pantry. Upstairs you will find a spacious loft area--ideal as a secondary living space or game room.The primary suite is a true retreat, featuring two walk-in closets, featuring a spa-like bath with dual vanities, soaking tub, and separate shower and a dedicated linen closet. One of the secondary bedrooms includes its own private en-suite, while the remaining bedrooms are thoughtfully arranged with easy access to a full bath and a conveniently located upstairs laundry room. Contact us today to learn more about exclusive buyer incentives, including closing cost assistance, design studio upgrades and more!

Additional Information
- Levels
- Two
- Lot Description
- 0 - .5 Acre
- Interior Features
- High Ceilings, Ceiling - Smooth, Great, Loft, Office, Study
- Construction
- Vinyl Siding
- Floors
- Ceramic Tile, Carpet
- Roof
- Architectural
- Cooling
- Central Air
- Heating
- Electric, Central
- Parking
- 2 Car Garage
- Elementary School
- Goose Creek Primary
- Middle School
- Sedgefield Intermediate
- High School
- Goose Creek
Mortgage Calculator
Listing courtesy of Listing Agent: Kathy Mesclier from Listing Office: Beazer Homes.