Share this with your friends


843-475-3855
Real Estate Company
1046 Dusk Drive, Summerville, SC 29486
- $289,990
- 2
- BD
- 2
- BA
- 1,137
- SqFt




- List Price
- $289,990
- Status
- Active
- MLS#
- 26030199
- Year Built
- 2026
- Living Area
- 1,137
- Bedrooms
- 2
- Bathrooms
- 2
- Full-baths
- 2
- Subdivision
- Nexton
- Master Bedroom
- Walk-In Closet(s)
- Tract
- Hammock Walk
- Acres
- 0.10
Property Description
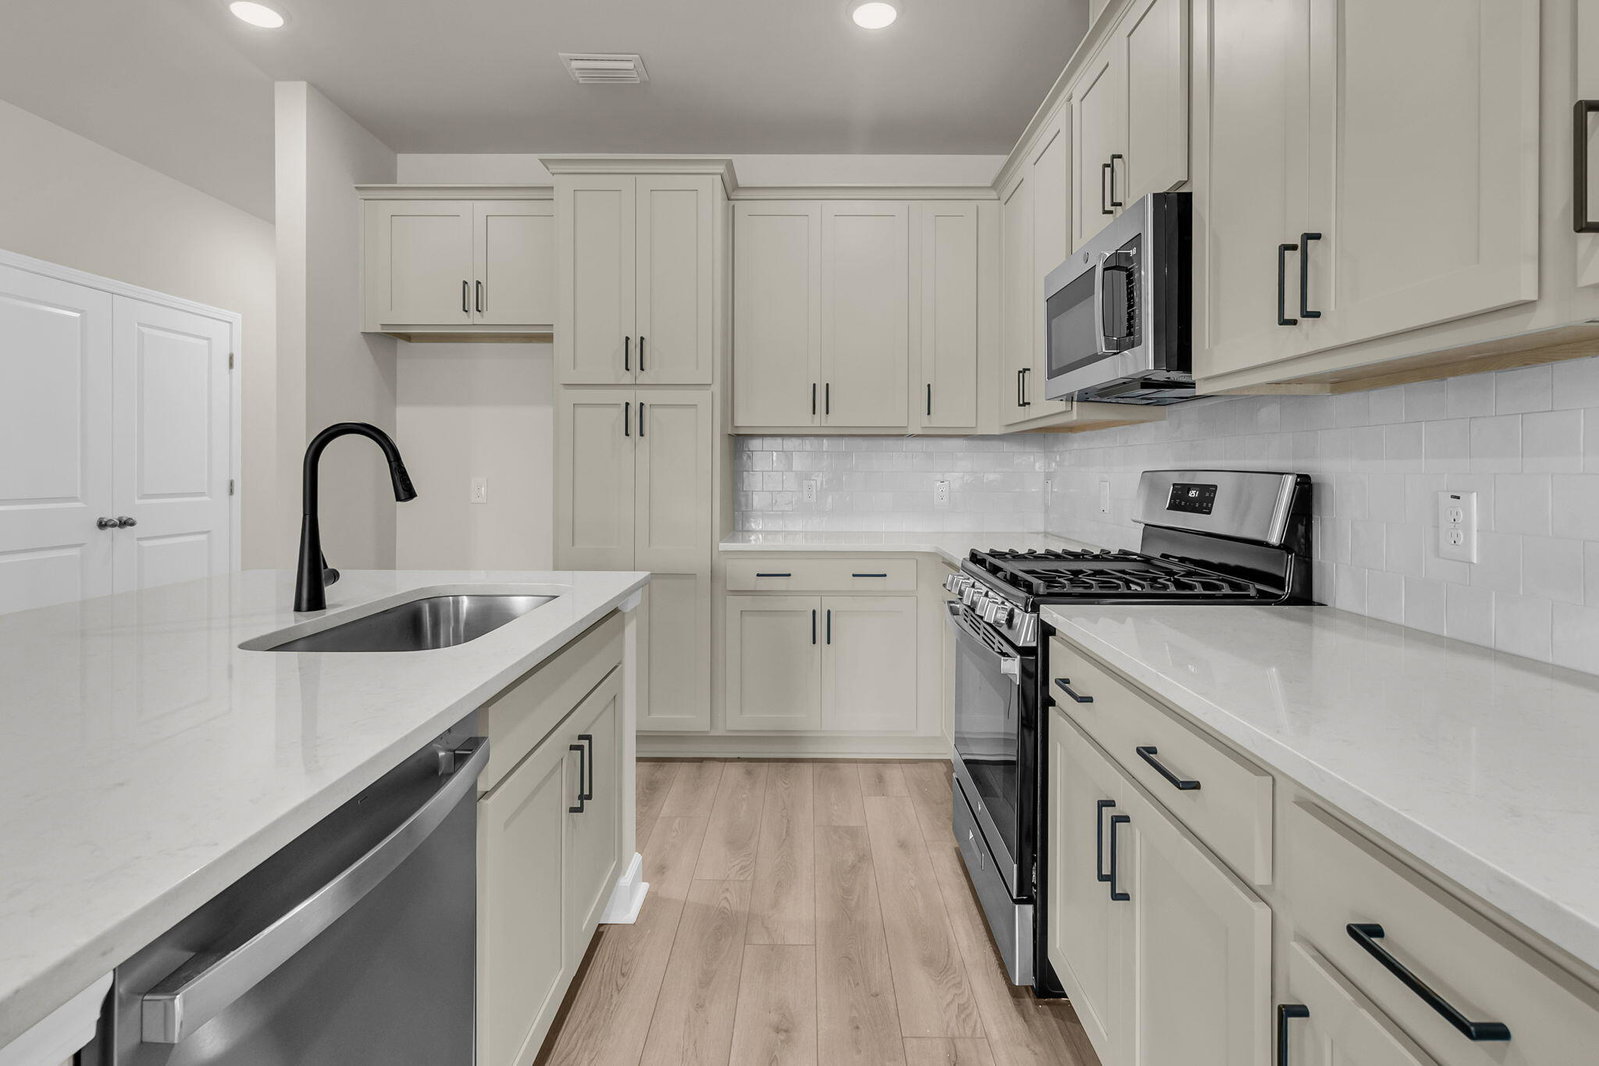
Welcome to 1046 Dusk Drive, a beautifully designed new construction villa by Ashton Woods in Hammock Walk, Nexton's sought-after 55+ community, now available with special financing featuring a below-market fixed rate.*Thoughtfully designed for easy, single-level living, this home features 2 bedrooms and 2 full baths with an open-concept layout ideal for everyday comfort and entertaining. The spacious kitchen showcases the Artisan Collection, featuring warm grey cabinetry, black hardware, quartz countertops, a designer backsplash, and stainless steel GE appliances.Tucked at the rear of the home, the primary suite offers a private retreat with dual vanities and a zero-entry tiled walk-in shower. Large rear windows fill the living spaces with natural light, while a one-car garage and two spacious parking pads add convenience. Hammock Walk amenities include a dog park, pickleball court, trails, and a scenic pond and pavilion. Plus, Nexton offers convenient access to shopping, dining, miles of trails, the new MUSC Health hospital, and an upcoming public park.

Additional Information
- Levels
- One
- Lot Description
- 0 - .5 Acre
- Interior Features
- High Ceilings, Kitchen Island, Ceiling - Smooth, Walk-In Closet(s), Family, Living/Dining Combo, Utility
- Construction
- Vinyl Siding
- Floors
- Carpet, Luxury Vinyl
- Roof
- Architectural
- Cooling
- Central Air
- Heating
- Natural Gas
- Foundation
- Slab
- Parking
- Off Street, 1 Car Garage
- Elementary School
- Nexton Elementary
- Middle School
- Sangaree
- High School
- Cane Bay High School
Mortgage Calculator
Listing courtesy of Listing Agent: Frankie Wiles from Listing Office: Ashton Charleston Residential.