382 Green Winged Teal Road, Kiawah Island, SC 29455
- $2,520,000
- 5
- BD
- 4.5
- BA
- 3,404
- SqFt






- Sold Price
- $2,520,000
- List Price
- $2,750,000
- Status
- Closed
- MLS#
- 26004963
- Closing Date
- May 16, 2026
- Year Built
- 1979
- Style
- Contemporary
- Living Area
- 3,404
- Bedrooms
- 5
- Bathrooms
- 4.5
- Full-baths
- 4
- Half-baths
- 1
- Subdivision
- Kiawah Island
- Master Bedroom
- Outside Access, Walk-In Closet(s)
- Acres
- 0.30
Property Description
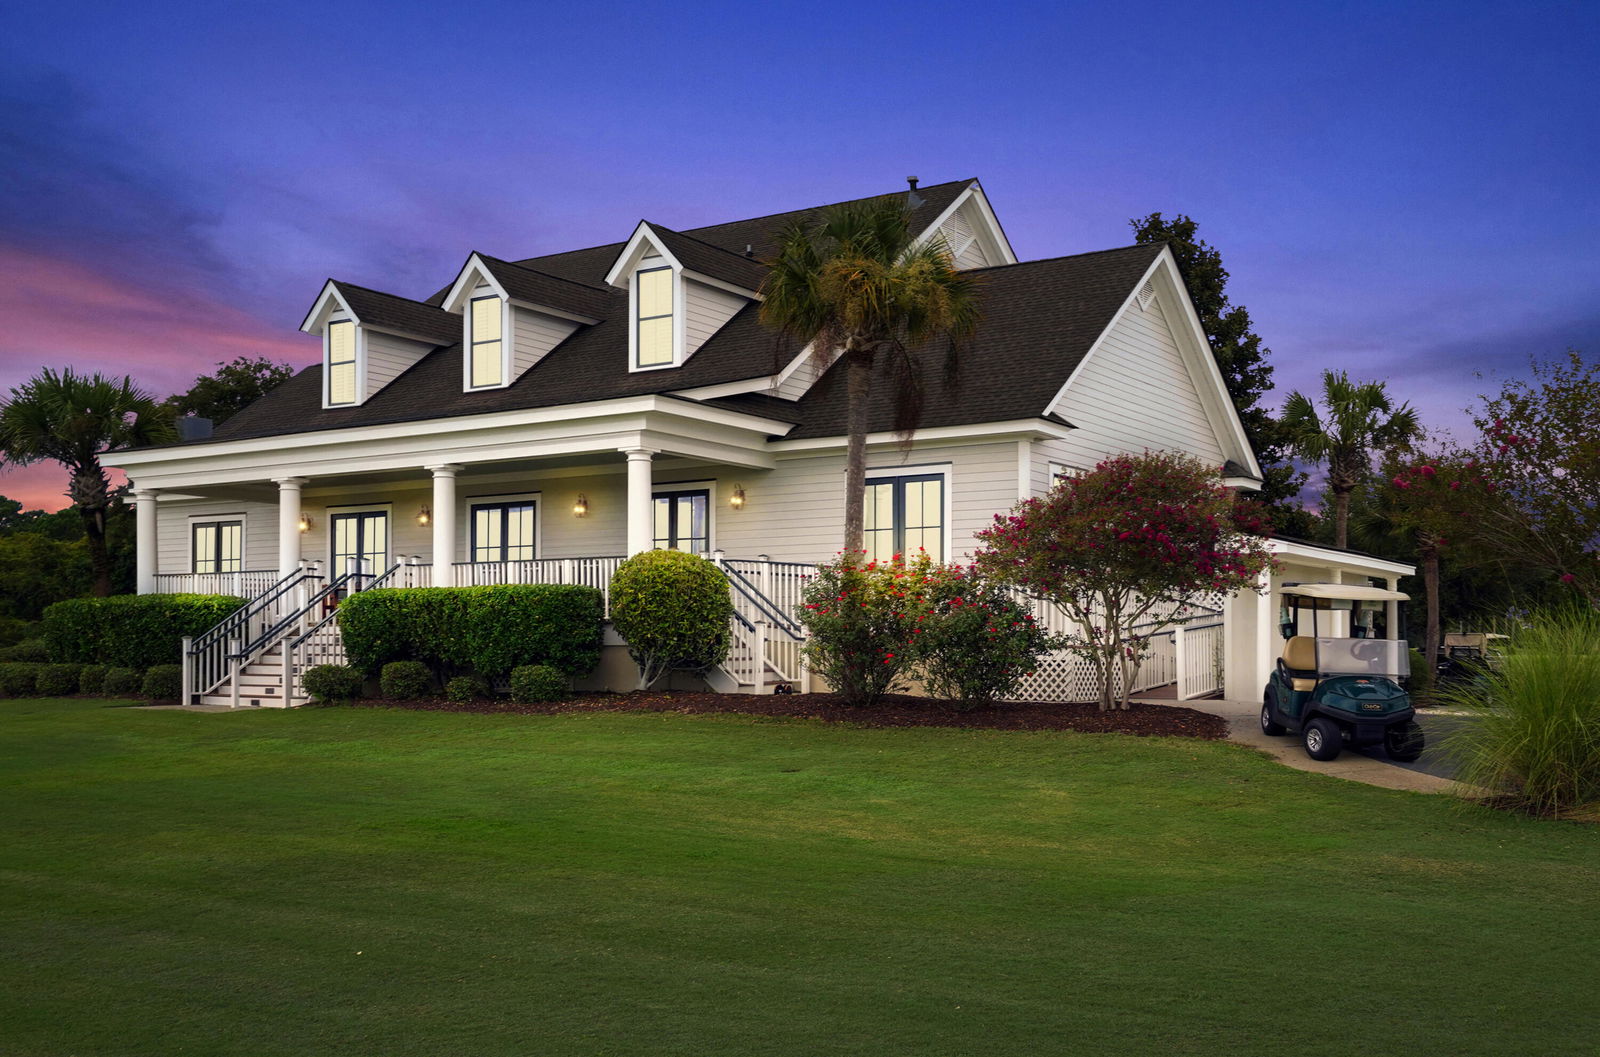
Ideally located along the lush fairways of Cougar Point Golf Course, this stunning five-bedroom, four-and-a-half-bathroom Kiawah Island retreat offers the ideal blend of refined coastal living and effortless entertaining. Just a five-minute walk to the beach, this beautifully renovated home is being sold fully furnished, making it truly turnkey for a primary residence, second home, or exceptional investment opportunity.Thoughtfully designed with both comfort and style in mind, the home features a spacious first-floor primary suite complete with a luxurious bath, soaking tub, and separate walk-in shower -- creating a serene private escape. The open and inviting floor plan flows seamlessly into a gorgeous chef's kitchen, highlighted by a substantial island perfect for gathering, casualdining, and hosting. Walls of windows and doors invite in natural light and tranquil golf course views, while the expansive screened-in porch provides the perfect setting for year-round outdoor living and entertaining. Additional highlights include a two-car garage, generous guest accommodations, and a strong rental history, offering both lifestyle and income potential. Whether enjoying quiet mornings overlooking the greens, afternoons at the beach, or evenings entertaining family and friends, this exceptional Kiawah Island home embodies the very best of Lowcountry luxury living. At closing, Buyer is to pay.5 of 1% of the sales price as a onetime fee.
/u.realgeeks.media/thecoastrealestate/StGermainProperties-Logo2018.jpg)
Additional Information
- Levels
- One and One Half
- Lot Description
- On Golf Course
- Interior Features
- Beamed Ceilings, Ceiling - Smooth, High Ceilings, Ceiling Fan(s), Family, Entrance Foyer, Pantry, Utility
- Construction
- Wood Siding
- Floors
- Ceramic Tile, Wood
- Roof
- Architectural
- Cooling
- Central Air
- Heating
- Electric
- Parking
- 2 Car Garage
- Elementary School
- Johns Island Elementary
- Middle School
- Haut Gap
- High School
- St. Johns
Mortgage Calculator
Listing courtesy of Listing Agent: Kathleen Dewitt from Listing Office: Akers Ellis Real Estate LLC.
Selling Office: Akers Ellis Real Estate LLC.