519 Ruddy Turnstone, Kiawah Island, SC 29455
- $2,295,000
- 4
- BD
- 4.5
- BA
- 3,128
- SqFt




- Sold Price
- $2,295,000
- List Price
- $2,295,000
- Status
- Closed
- MLS#
- 26015849
- Closing Date
- Jul 15, 2026
- Year Built
- 1978
- Style
- Contemporary, Cottage, Craftsman, Traditional
- Living Area
- 3,128
- Bedrooms
- 4
- Bathrooms
- 4.5
- Full-baths
- 4
- Half-baths
- 1
- Subdivision
- Kiawah Island
- Master Bedroom
- Ceiling Fan(s), Garden Tub/Shower, Walk-In Closet(s)
- Acres
- 0.35
Property Description
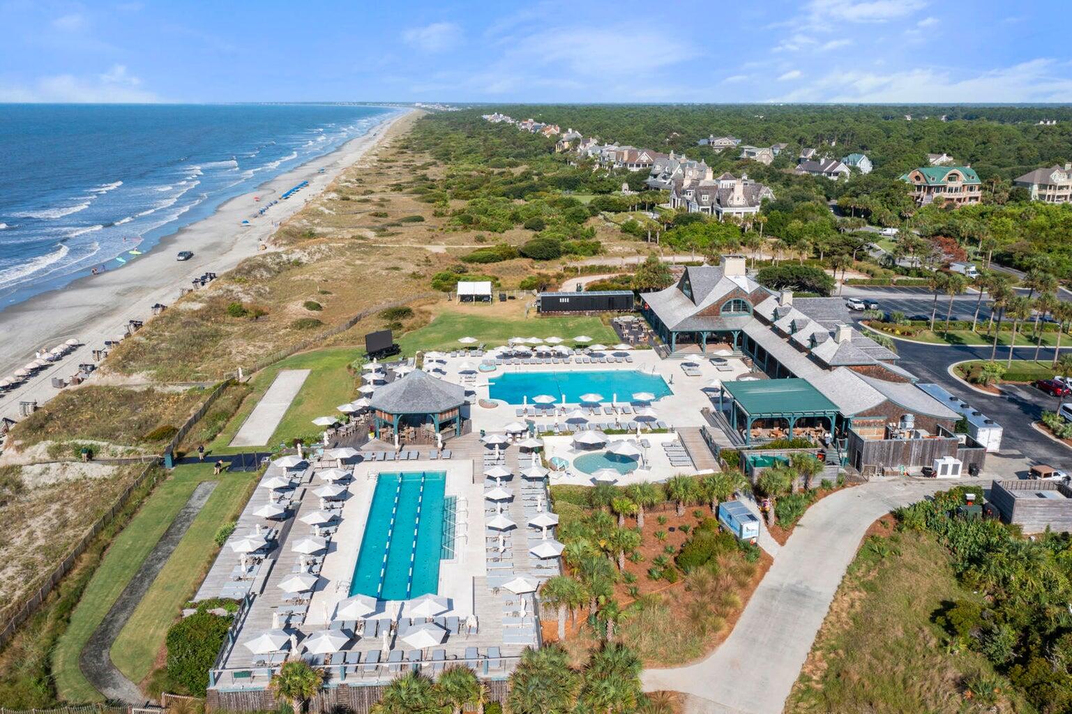
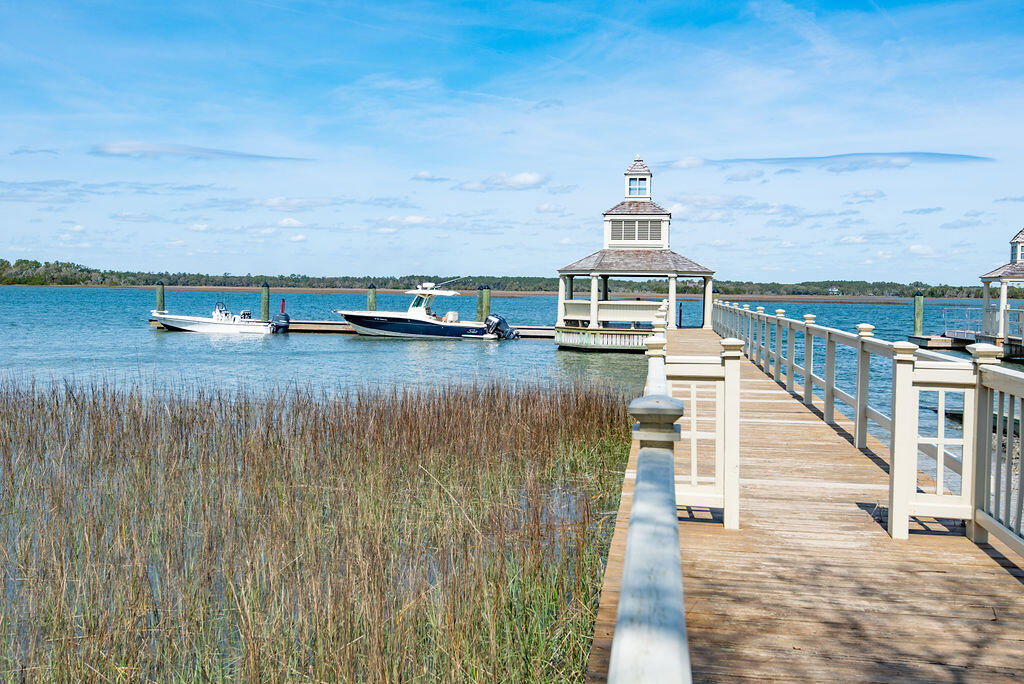
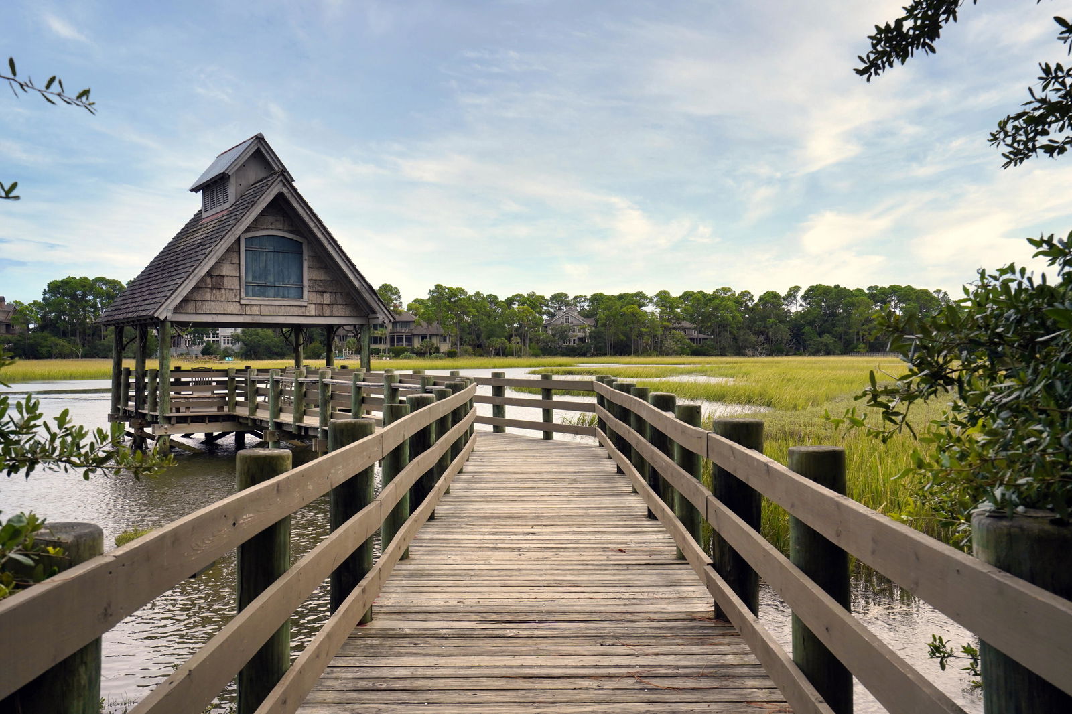
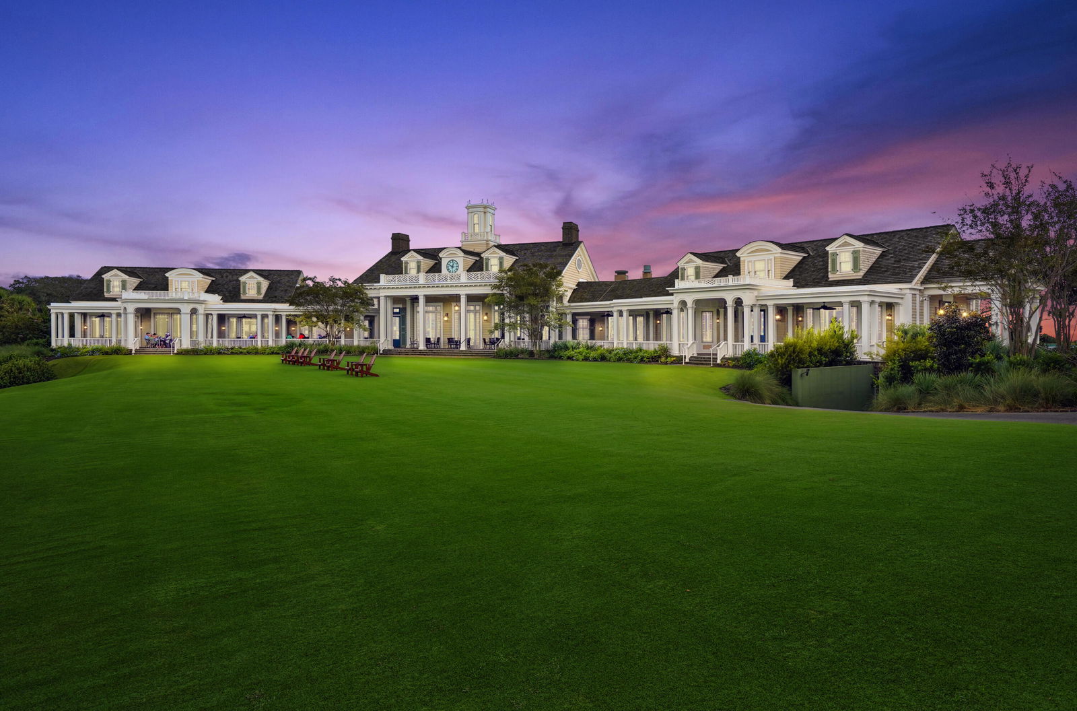
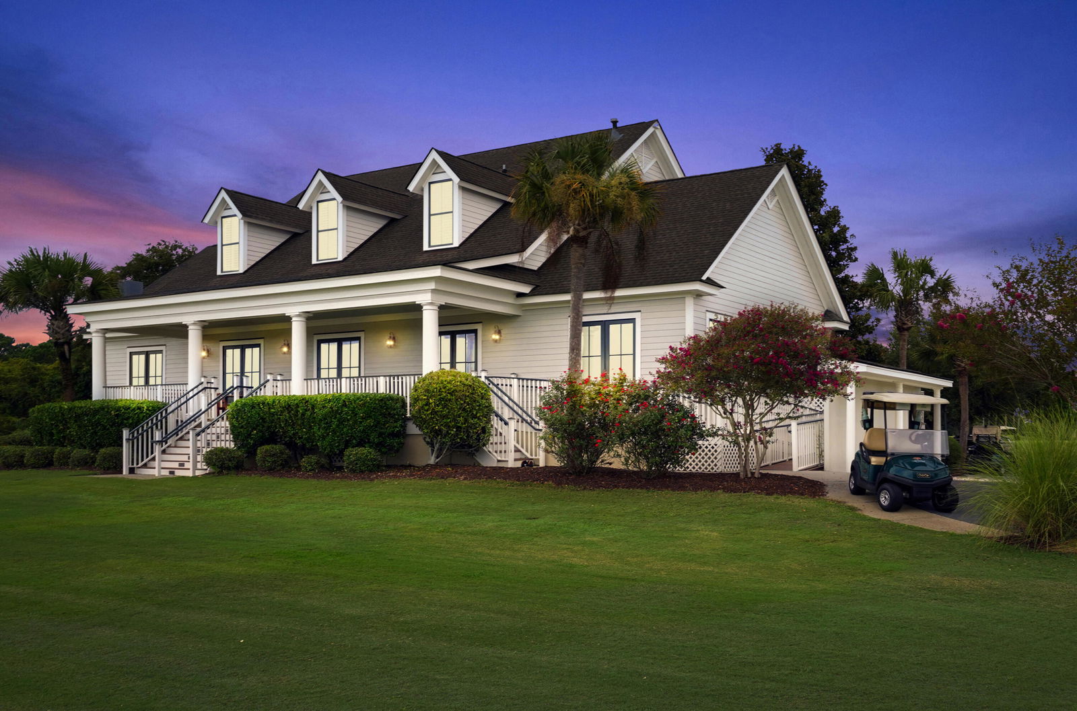
Embraced by nature on a quiet West Beach cul-de-sac, this exceptional four-bedroom, four-and-a-half-bath retreat offers tranquil lagoon views, abundant privacy, and a coveted Kiawah Island Club - Social Membership opportunity.A scored concrete driveway welcomes you home, while lush native landscaping creates a serene setting framed by majestic live oaks, palms, cycads, Sweetgrass plantings, and vibrant agapanthus blooms. Upon entering, guests are greeted by an expansive foyer, complemented by a beautifully renovated powder room.Designed for both comfortable living and effortless entertaining, the home's thoughtful floor plan offers ideal separation between the primary suite and guest retreats. Occupying its own private wing, the expansive primary suiteserves as a true sanctuary, featuring a spacious ensuite bath with dual vanities, a jetted soaking tub, walk-in shower, and private water closet. An oversized custom closet with built-in cabinetry provides exceptional storage and is currently configured to accommodate a home fitness area. On the opposite side of the residence, three generously sized guest bedrooms each enjoy their own private ensuite bath, ensuring comfort and privacy for family and friends. At the heart of the home, the spacious kitchen is designed to gather around, anchored by a substantial center island with breakfast bar seating. Custom cabinetry, a gas range, double wall ovens, built-in microwave, tile backsplash, and undermount sink create a space that is as functional as it is inviting. A custom beverage display adds a distinctive touch for entertaining. The home's connection to the outdoors is one of its most captivating features. Large windows and gathering spaces overlook peaceful lagoon views, while the exterior living areas invite relaxation amidst Kiawah's renowned natural beauty. A charming tiki bar creates the perfect setting for casual entertaining, surrounded by professionally illuminated landscaping and a fully irrigated yard. Practical features are equally impressive. The laundry room offers abundant cabinetry, storage, and an additional refrigerator, while the attached two-car garage provides convenience for everyday living. Meticulously maintained, the home also features a tankless water heater and a fully encapsulated crawl space equipped with two dehumidifiers, a sump pump, and French drains, offering peace of mind and enhanced efficiency. Offering a rare combination of privacy, natural beauty, thoughtful upgrades, and a desirable West Beach location, this inviting Kiawah Island retreat embodies the relaxed luxury and timeless coastal lifestyle for which the island is known. At closing, Buyer is to pau .5 of 1% of the sales price as a onetime fee to KICA.
/u.realgeeks.media/thecoastrealestate/StGermainProperties-Logo2018.jpg)
Additional Information
- Levels
- One
- Lot Description
- Cul-De-Sac
- Interior Features
- Ceiling - Smooth, Tray Ceiling(s), Kitchen Island, Walk-In Closet(s), Eat-in Kitchen, Family, Entrance Foyer, Great, Separate Dining
- Construction
- Wood Siding
- Floors
- Carpet, Ceramic Tile, Wood
- Roof
- Architectural
- Cooling
- Central Air
- Heating
- Electric, Heat Pump
- Exterior Features
- Lawn Irrigation, Lighting
- Foundation
- Crawl Space
- Parking
- 2 Car Garage
- Elementary School
- Johns Island Elementary
- Middle School
- Haut Gap
- High School
- St. Johns
Mortgage Calculator
Listing courtesy of Listing Agent: Kathleen Dewitt from Listing Office: Akers Ellis Real Estate LLC.
Selling Office: NON MEMBER.