Share this with your friends


843-475-3855
Real Estate Company
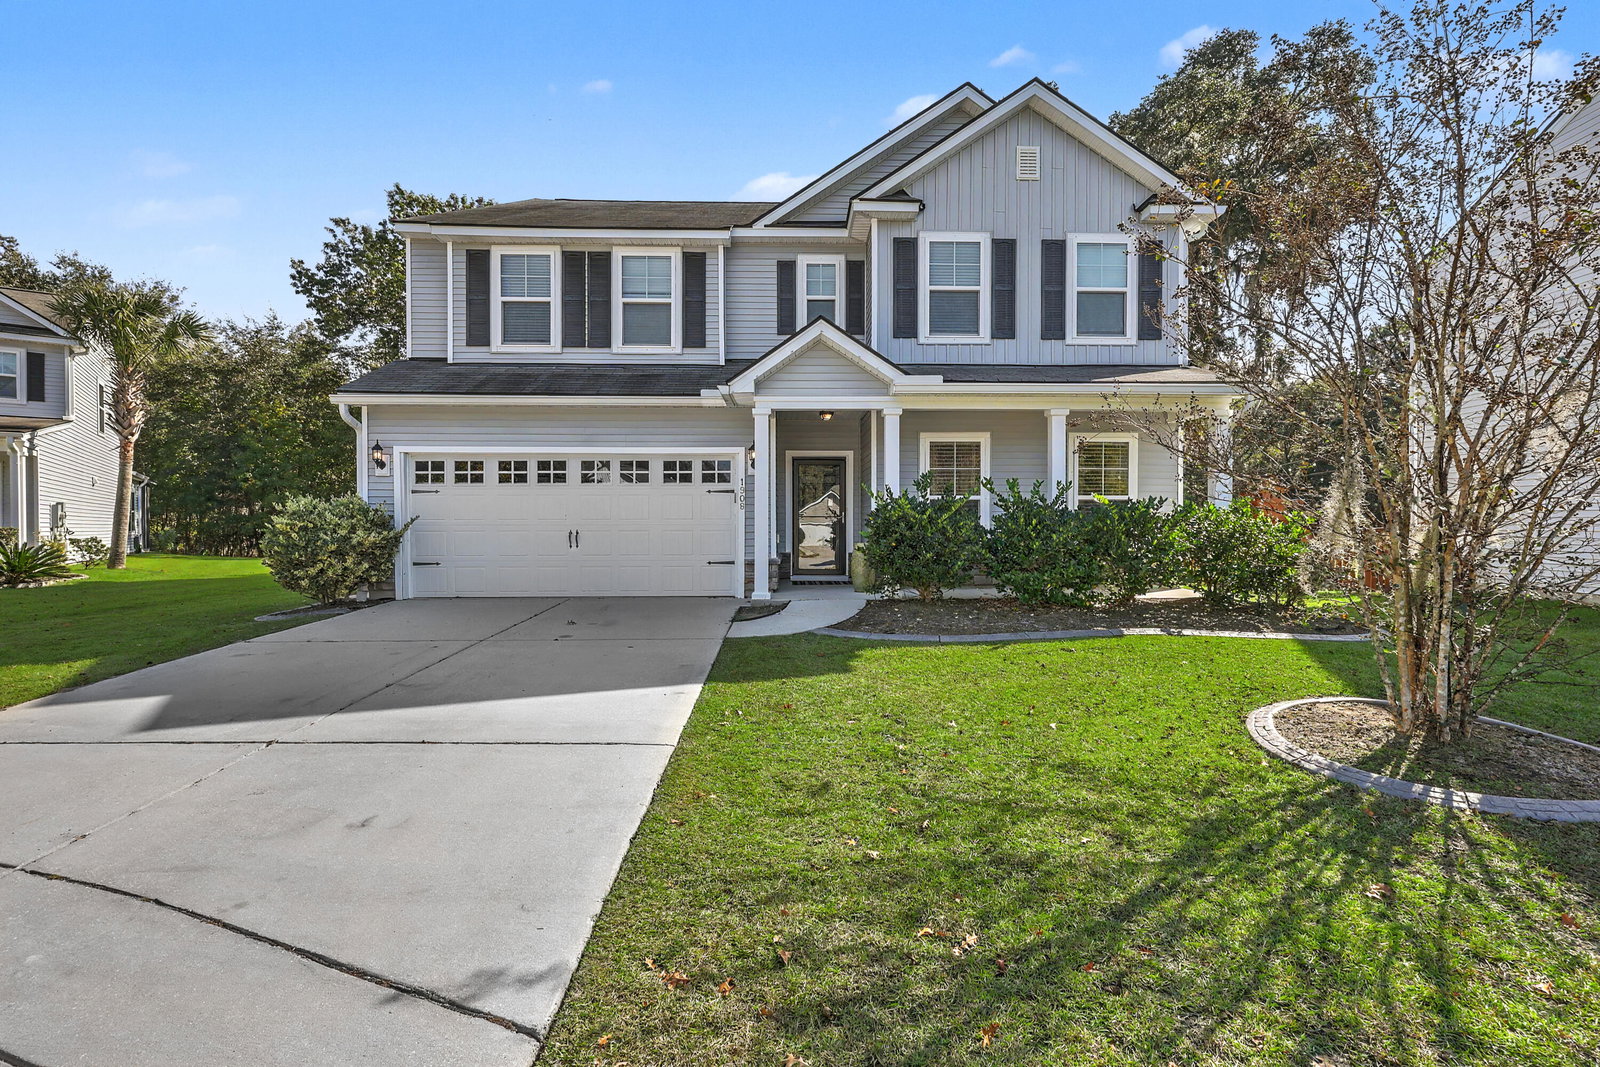
1908 Toland Court, Johns Island, SC 29455
- $699,000
- 4
- BD
- 3
- BA
- 3,019
- SqFt


- List Price
- $699,000
- Status
- Active
- MLS#
- 26030784
- Year Built
- 2017
- Style
- Traditional
- Living Area
- 3,019
- Bedrooms
- 4
- Bathrooms
- 3
- Full-baths
- 3
- Subdivision
- Oakfield
- Master Bedroom
- Ceiling Fan(s), Walk-In Closet(s)
- Tract
- Laurel Glen
- Acres
- 0.19
Property Description
Are you looking for a home in a neighborhood like desirable Oakfield? On your bucket list, do you want a spacious yard, front and back, topped off with this home being in a cul-de-sac? Do you want an open floorplan with a lot of natural light? How about a study or office overlooking your front yard? Is a fabulous kitchen with enough cabinets and drawers that everything you need is within reach at the top of your list? Had you considered the convenience of a bedroom as well as full bath on the main level? Had your been considering how nice it would be to have a large flex room on the second floor near three large bedrooms with fabulous closets and two full baths? That would work well! Of course, your bucket list would certainly include the laundry area upstairs for convenience.All of this sounds wonderful but what if this home had a delightful screened porch out back - a perfect outdoor spot to relax and enjoy the trees and the birds! I think 1908 Toland Court could be the home for you! But - there could be more that the neighborhood has to offer! The area is very golf cart friendly! An easy ride to the wonderful amenities found in this neighborhood! These include a large pool, a playground, and many walking trails. The neighborhood has also provided many green spaces throughout! Come take a look and fall in love with your new home!

Additional Information
- Levels
- Two
- Lot Description
- Cul-De-Sac, Level, 0 - .5 Acre
- Interior Features
- High Ceilings, Garden Tub/Shower, Ceiling - Smooth, Walk-In Closet(s), Ceiling Fan(s), Entrance Foyer, Great, Pantry, Study, Utility
- Construction
- Vinyl Siding
- Floors
- Ceramic Tile, Carpet
- Cooling
- Central Air
- Heating
- Forced Air, Natural Gas
- Exterior Features
- Rain Gutters
- Foundation
- Slab
- Parking
- Attached, 2 Car Garage, Garage Door Opener
- Elementary School
- Mt. Zion
- Middle School
- Haut Gap
- High School
- St. Johns
Mortgage Calculator
Listing courtesy of Listing Agent: Shawn Bergen from Listing Office: Brand Name Real Estate.