262 Great Lawn Drive, Summerville, SC 29486
- $614,900
- 3
- BD
- 2.5
- BA
- 2,802
- SqFt


- List Price
- $614,900
- Status
- Active
- MLS#
- 26021886
- Price Change
- ▼ $14,100 1789773536
- Year Built
- 2019
- Style
- Craftsman
- Living Area
- 2,802
- Bedrooms
- 3
- Bathrooms
- 2.5
- Full-baths
- 2
- Half-baths
- 1
- Subdivision
- Nexton
- Master Bedroom
- Ceiling Fan(s), Walk-In Closet(s)
- Tract
- Brighton Park Village
- Acres
- 0.20
Property Description
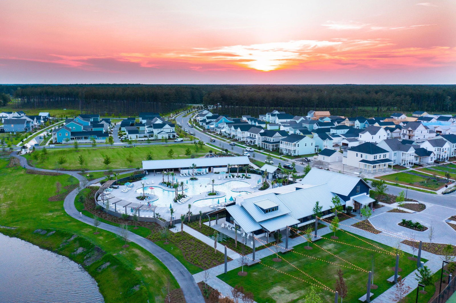
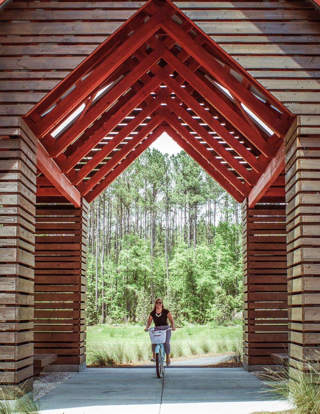
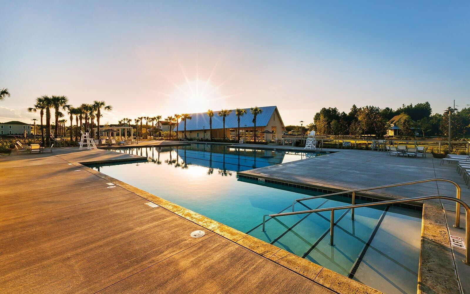
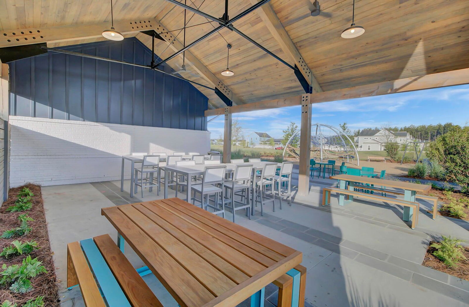
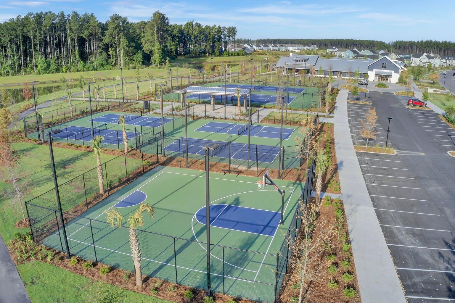
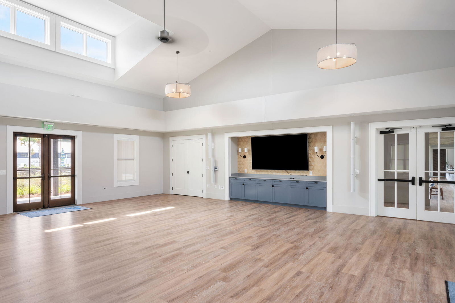
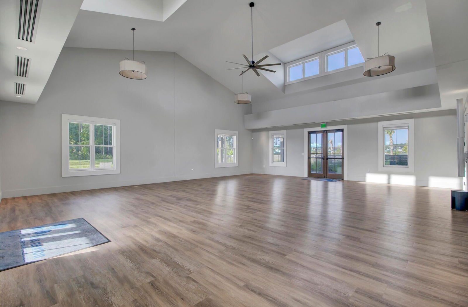
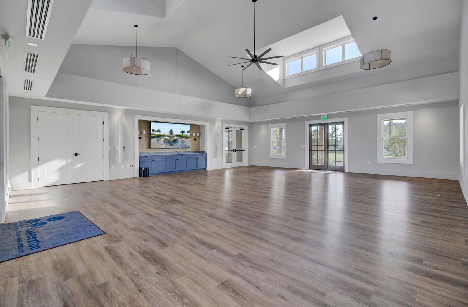
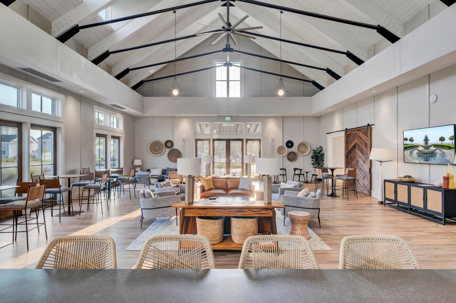
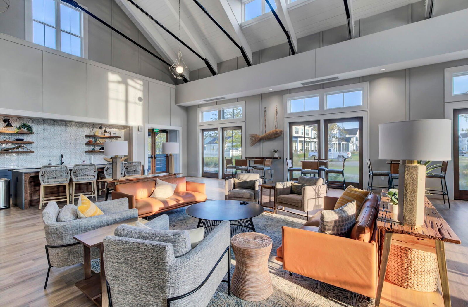
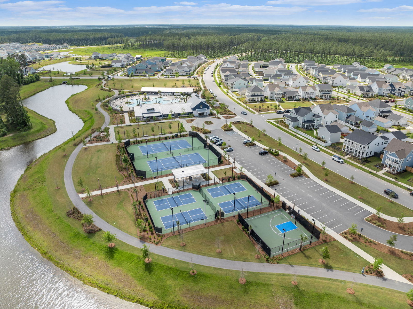
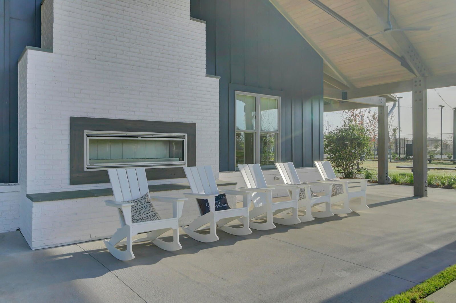
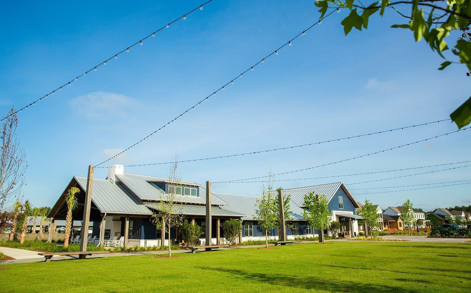
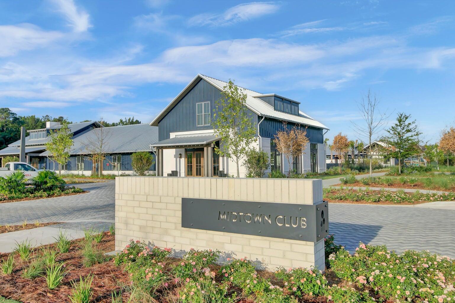
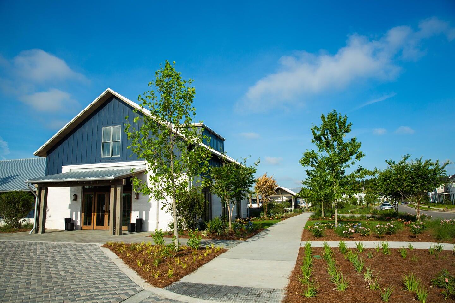
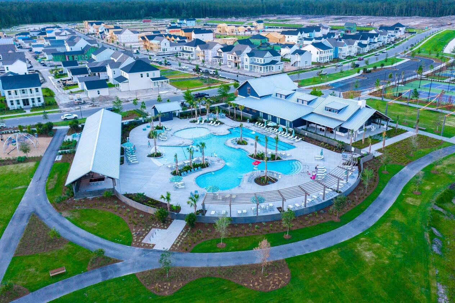
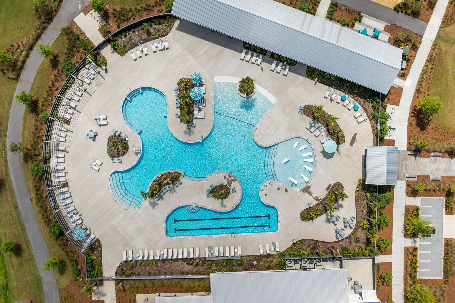
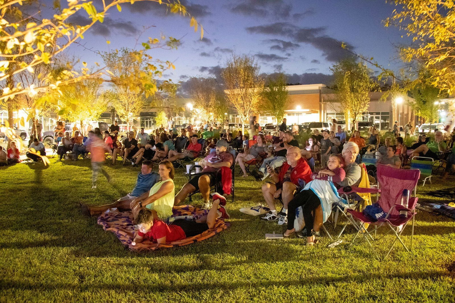
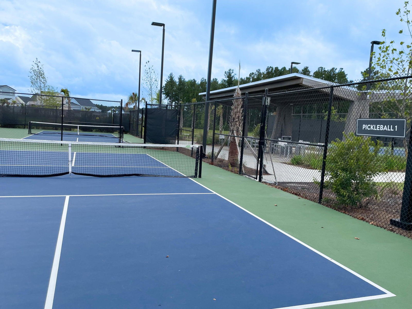
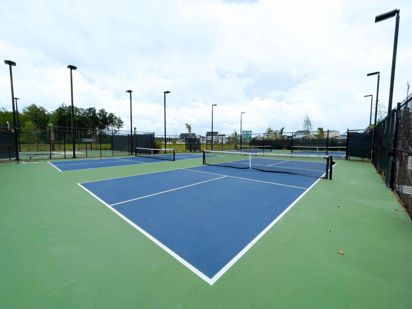
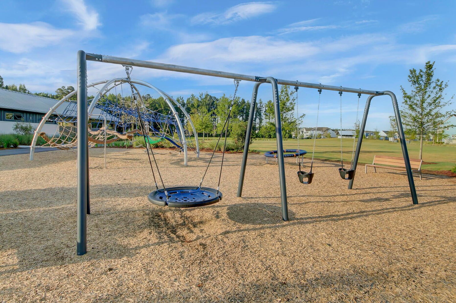
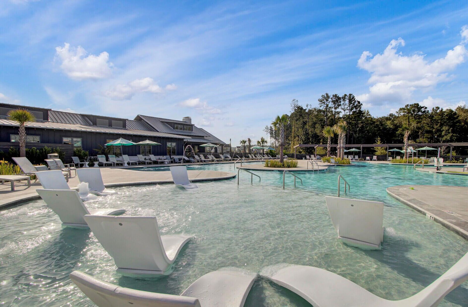
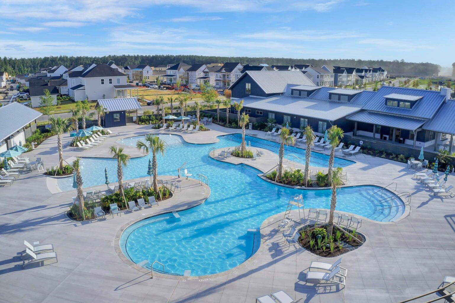
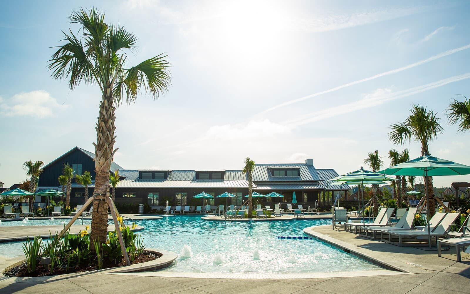
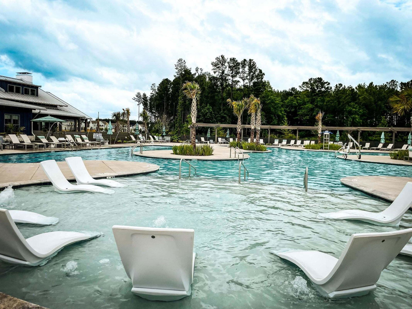
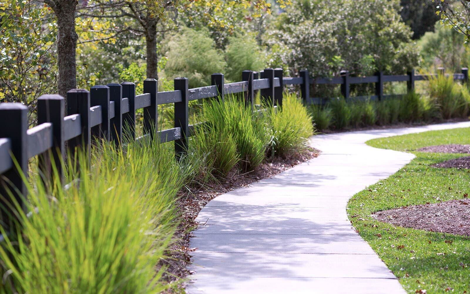
Welcome to 262 Great Lawn Drive, a beautifully designed home offering nearly 2,800 square feet of flexible living space in the heart of Brighton Park at Nexton. Set on a desirable corner homesite, this thoughtfully designed residence combines generous indoor living areas with inviting outdoor spaces and a location convenient to neighborhood amenities.The main level is designed for both everyday living and entertaining, with spacious formal living and dining areas, an open family room, and a well appointed gourmet kitchen that serves as the center of the home. Abundant natural light and an easy flow between the living spaces create a warm, comfortable atmosphere, while the screened porch extends the living area outdoors and provides a relaxing place to enjoy the Lowcountry lifestyle.Upstairs, the flexible floor plan continues with three spacious bedrooms, a large loft, and a separate bonus room, giving you multiple options for a home office, media room, playroom, fitness space, guest retreat, or additional flex space. With no carpet upstairs, the second level offers both style and easy maintenance. The generous primary suite provides a comfortable private retreat with ample space to unwind. One of the greatest advantages of this home is the amount of usable space beyond the traditional bedroom count. With a loft, separate bonus room, multiple gathering spaces, and approximately 2,802 square feet, the floor plan easily adapts to changing needs and lifestyles. Located in established Brighton Park, 262 Great Lawn Drive is close to the Brighton Swim Club, parks, walking trails, and the many shops, restaurants, services, and community events that make Nexton such a sought after place to live. This is an excellent opportunity to enjoy a spacious, flexible home in one of Summerville's most desirable master planned communities.
/u.realgeeks.media/thecoastrealestate/StGermainProperties-Logo2018.jpg)
Additional Information
- Levels
- Two
- Lot Dimensions
- 72 x 124
- Lot Description
- Corner Lot, Level
- Interior Features
- High Ceilings, Kitchen Island, Ceiling - Smooth, Walk-In Closet(s), Eat-in Kitchen, Entrance Foyer, Great, Living/Dining Combo, Loft, Office, Pantry, Separate Dining, Study, Utility
- Construction
- Cement Siding
- Floors
- Ceramic Tile, Wood, Luxury Vinyl
- Roof
- Architectural, Metal
- Cooling
- Central Air
- Heating
- Forced Air, Natural Gas, Central
- Foundation
- Slab
- Parking
- Detached, 2 Car Garage
- Elementary School
- Nexton Elementary
- Middle School
- Sangaree Intermediate
- High School
- Cane Bay High School
Mortgage Calculator
Listing courtesy of Listing Agent: Ladd Shuford from Listing Office: Keller Williams Key.