Share this with your friends


843-475-3855
Real Estate Company
700 Meeting Street, Charleston, SC 29403
- $769,900
- 3
- BD
- 2
- BA
- 1,104
- SqFt




- List Price
- $769,900
- Status
- Active
- MLS#
- 26027723
- Year Built
- 1920
- Living Area
- 1,104
- Bedrooms
- 3
- Bathrooms
- 2
- Full-baths
- 2
- Master Bedroom
- Ceiling Fan(s)
- Acres
- 0.06
Property Description
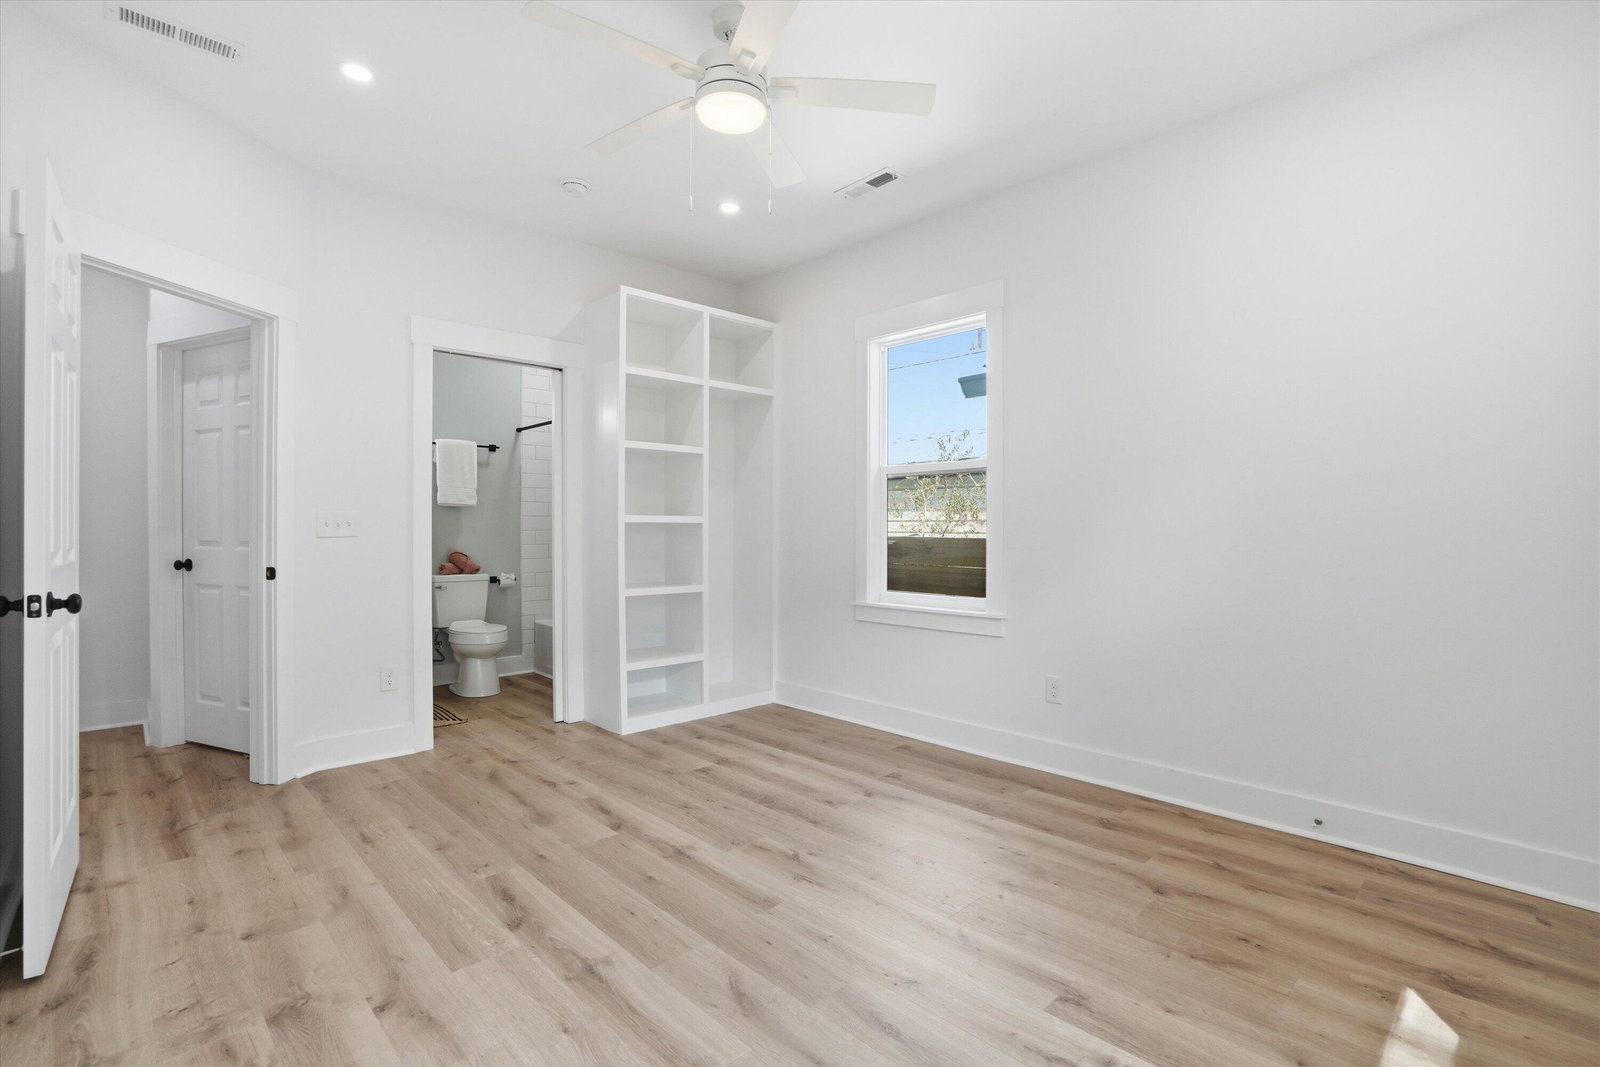
Historic Charleston character on the outside and a complete, modern transformation on the inside! Fully renovated from the ground up, 700 Meeting Street offers the rare opportunity to own a truly move-in-ready downtown home where the work has already been done!Originally built in 1920, this single-story bungalow now features three bedrooms, two beautifully finished bathrooms, and an open, light-filled layout that makes excellent use of every square foot. Cathedral ceilings add volume to the main living space, while the kitchen anchors the home with a large island, granite countertops, stainless steel appliances, generous cabinetry, and a seamless connection to the living and dining areas.The renovation extends well beyond the finishes, with a new roof, new systems, central air, a tankless water heater, and thoughtful storage throughout! A stacked washer and dryer is included, and the private fenced yard and full front porch provide valuable outdoor space in the heart of the peninsula! General Business zoning further distinguishes the property and may provide additional flexibility for certain residential, professional, or commercial uses! Buyers should independently confirm their intended use with the City of Charleston. Street parking is available just a few houses away, across the street and on the surrounding residential streets! The small side area/driveway can also accommodate a golf cart! With no HOA and convenient access to Upper King Street, downtown dining and businesses, and I-26, 700 Meeting Street offers an uncommon combination of location, flexibility, and a completely brand-new interior wrapped in a classic Charleston bungalow!
/u.realgeeks.media/thecoastrealestate/StGermainProperties-Logo2018.jpg)
Additional Information
- Levels
- One
- Lot Description
- Interior Lot, Level, 0 - .5 Acre
- Interior Features
- Ceiling - Cathedral/Vaulted, Kitchen Island, Ceiling - Smooth, Ceiling Fan(s), Eat-in Kitchen, Family, Living/Dining Combo
- Construction
- Wood Siding
- Floors
- Ceramic Tile, Luxury Vinyl
- Roof
- Asphalt
- Cooling
- Central Air
- Heating
- Natural Gas
- Foundation
- Crawl Space
- Parking
- Other
- Elementary School
- Sanders Clyde
- Middle School
- Simmons Pinckney
- High School
- Burke
Mortgage Calculator
Listing courtesy of Listing Agent: Ashley Svendsen from Listing Office: LIREA.