Share this with your friends


843-475-3855
Real Estate Company
488 Tulip Poplar Drive, Moncks Corner, SC 29461
- $347,000
- 4
- BD
- 2
- BA
- 1,482
- SqFt



- Sold Price
- $347,000
- List Price
- $347,000
- Status
- Closed
- MLS#
- 26005394
- Closing Date
- Jun 30, 2026
- Year Built
- 2026
- Style
- Ranch, Traditional
- Living Area
- 1,482
- Bedrooms
- 4
- Bathrooms
- 2
- Full-baths
- 2
- Subdivision
- Carolina Groves
- Acres
- 0.15
Property Description
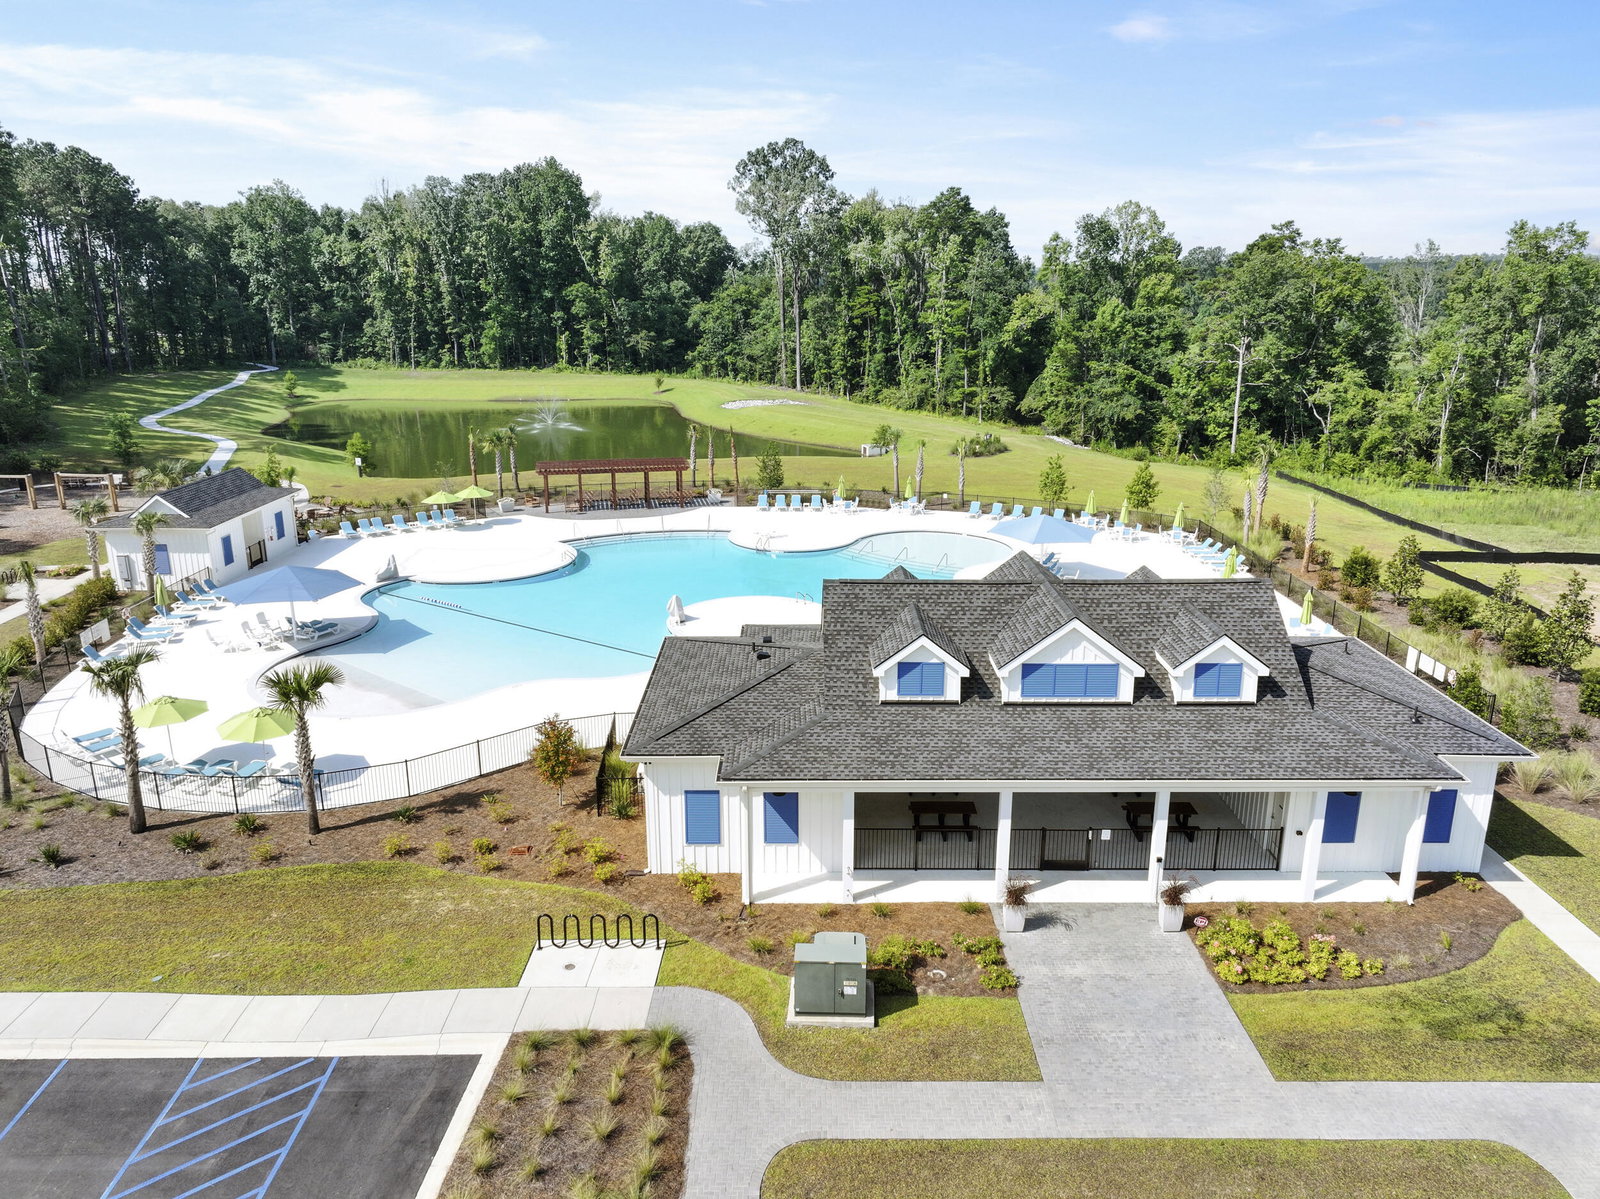
Special Interest Rate with Closing Cost Assistance paid for by Builder.Welcome to 488 Tulip Poplar Drive, located in the heart of the Carolina Groves community in scenic Moncks Corner, South Carolina. Thoughtfully planned and beautifully maintained, Carolina Groves offers a relaxed Lowcountry setting where neighbors connect, outdoor spaces invite enjoyment, and everyday living feels effortless. Surrounded by lush greenery and peaceful views, this inviting community blends classic Southern charm with modern convenience, placing shopping, dining, and major destinations within easy reach while preserving a tranquil atmosphere. This thoughtfully designed single-story home offers a functional four-bedroom, two-bath layout with an open-concept living area and smart bedroom separation. At the front of the home, a welcoming foyer leads to two secondary bedrooms and a full bath, providing privacy for guests. A third secondary bedroom is located just off the main hallway, creating flexibility for a home office, hobby room, or additional living space. The heart of the home features a spacious living room that flows seamlessly into the dining area and kitchen. The kitchen offers ample counter space, convenient pantry storage, and easy access to the adjacent laundry area and garage entry, making daily living both practical and efficient. The primary suite is privately situated toward the rear of the home and includes a walk-in closet and an en-suite bath designed for comfort and convenience. Additional highlights include a covered front porch, interior laundry room, dedicated linen storage, and a two-car garage. With its open living spaces and well-planned layout, this home offers both comfort and functionality for modern living. *Square footage dimensions are approximate. *The photos you see here are for illustration purposes only, interior and exterior features, options, colors and selections will differ.

Additional Information
- Levels
- Two
- Lot Description
- 0 - .5 Acre
- Interior Features
- Ceiling - Smooth, Kitchen Island, Walk-In Closet(s), Eat-in Kitchen, Family, Living/Dining Combo, Pantry
- Construction
- Vinyl Siding
- Floors
- Vinyl
- Roof
- Fiberglass
- Cooling
- Central Air
- Heating
- Natural Gas
- Foundation
- Slab
- Parking
- 1 Car Garage
- Elementary School
- Whitesville
- Middle School
- Berkeley
- High School
- Berkeley
Mortgage Calculator
Listing courtesy of Listing Agent: Katie Stevens Grout from Listing Office: D R Horton Inc.
Selling Office: EXP Realty LLC.