Share this with your friends


843-475-3855
Real Estate Company
129 Martins Point Drive, Wando, SC 29492
- $755,000
- 4
- BD
- 3.5
- BA
- 2,324
- SqFt





- Sold Price
- $755,000
- List Price
- $759,000
- Status
- Closed
- MLS#
- 25027907
- Closing Date
- Feb 05, 2026
- Year Built
- 2020
- Style
- Traditional
- Living Area
- 2,324
- Bedrooms
- 4
- Bathrooms
- 3.5
- Full-baths
- 3
- Half-baths
- 1
- Subdivision
- The Cove At Martins Creek
- Master Bedroom
- Ceiling Fan(s), Garden Tub/Shower, Outside Access, Walk-In Closet(s)
- Acres
- 0.34
Property Description
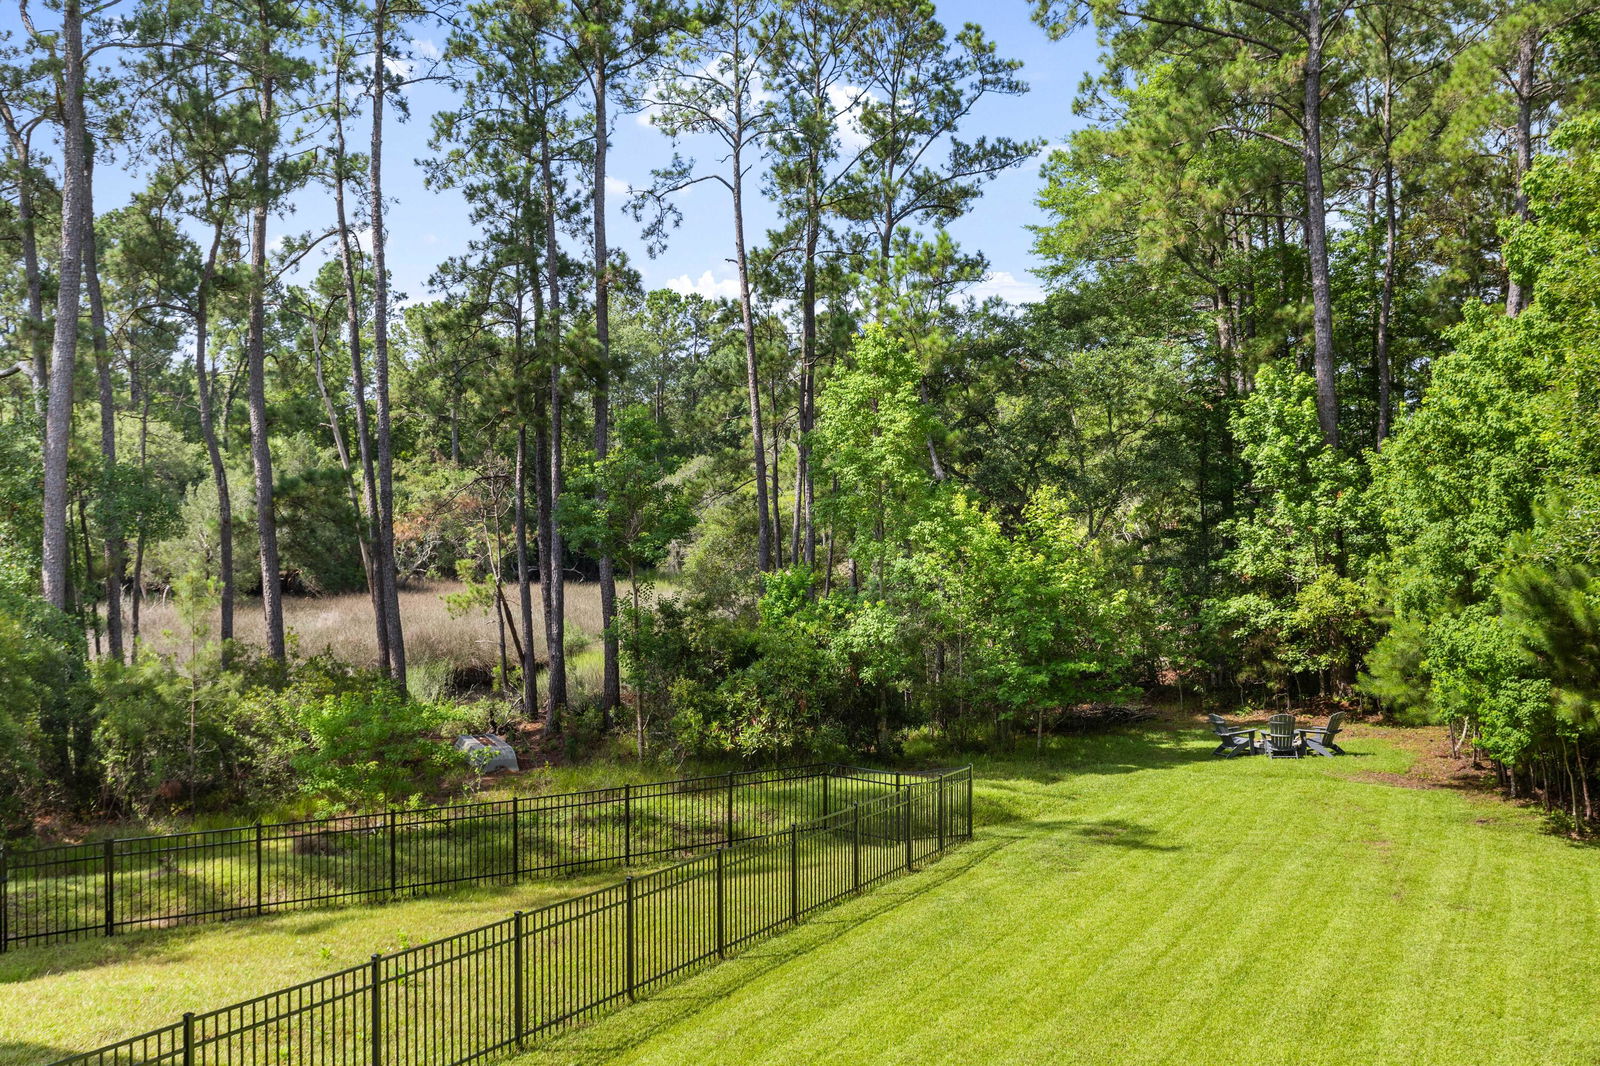
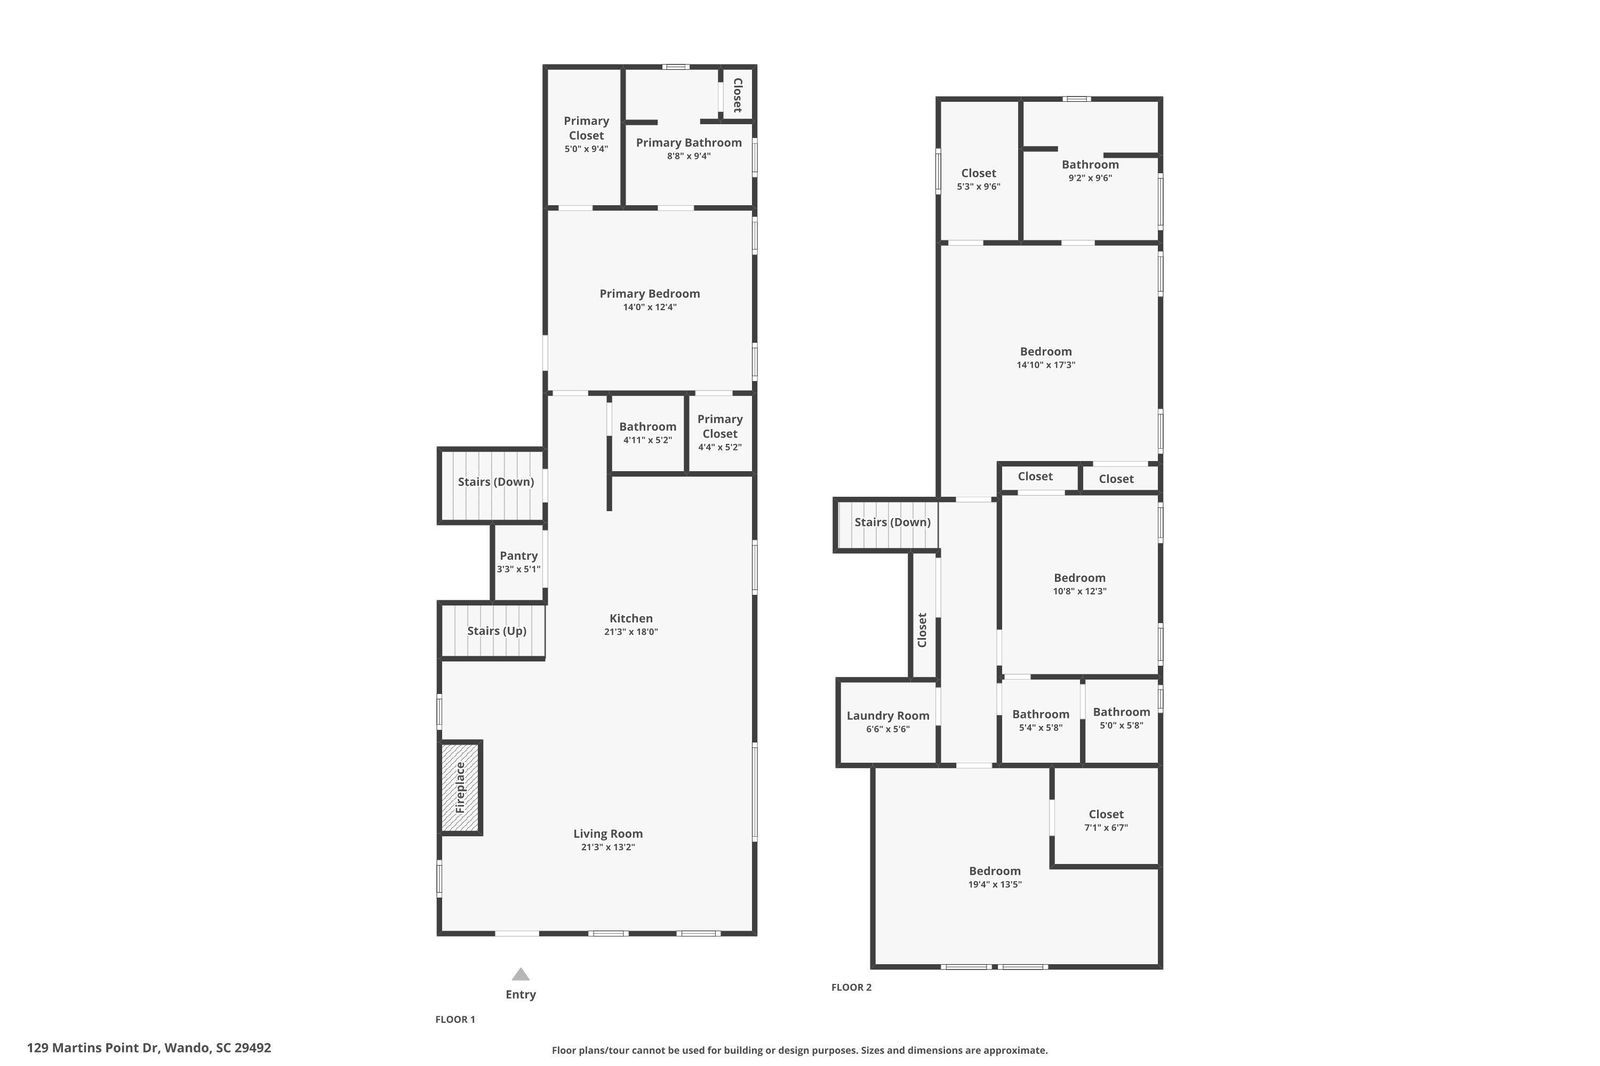
Back on market at no fault of seller! Welcome to 129 Martins Point Drive! This 2020 built 4-bedroom, 3.5-bathroom home is nestled on a private .34-acre cul-de-sac lot which backs to a serene tidal creek. DUAL PRIMARY SUITES, ONE DOWNSTAIRS AND ONE UPSTAIRS! Minutes to Charleston, Mt Pleasant, Daniel Island, I-526, Point Hope, and top rated Philip Simmons schools. Step inside to discover 10-foot ceilings and an expansive layout designed for both elegant entertaining and everyday functionality.The dual primary suites, including one on the main level, make this home ideal for multi-generational living. Both have dual vanities, walk-in tiled showers, and large walk-in closets. One also features a soaking tub. You will appreciate the many upgrades such as: -Gas fireplace with shiplap surround and custom mantle. -Oversized sliding doors leading to the screened porch. -Back patio overlooking the expansive backyard and marsh views. -Tankless water heater. -Stock tank pool perfect for cooling off on a hot summer day! The backyard access to Martins Creek allows you to launch your kayak from your own backyard! The entire underneath of the home is a drive under garage and provides plenty of storage. Schedule your private showing today and discover why this exceptional property is the perfect place to call home.

Additional Information
- Levels
- Two
- Lot Description
- 0 - .5 Acre, Cul-De-Sac
- Interior Features
- Ceiling - Smooth, High Ceilings, Garden Tub/Shower, Kitchen Island, Eat-in Kitchen, Family, Great
- Construction
- Vinyl Siding
- Floors
- Carpet, Ceramic Tile, Wood
- Roof
- Architectural
- Cooling
- Central Air
- Heating
- Central
- Foundation
- Raised
- Parking
- 2 Car Garage, 3 Car Garage
- Elementary School
- Philip Simmons
- Middle School
- Philip Simmons
- High School
- Philip Simmons
Mortgage Calculator
Listing courtesy of Listing Agent: Peter Kouten from Listing Office: Carolina One Real Estate. 843-779-8660
Selling Office: The Real Estate Firm.