Share this with your friends


843-475-3855
Real Estate Company
407 Rowley Lane, Summerville, SC 29486
- $630,000
- 5
- BD
- 4.5
- BA
- 3,777
- SqFt



- List Price
- $630,000
- Status
- Active
- MLS#
- 26030438
- Year Built
- 2021
- Style
- Live/Work
- Living Area
- 3,777
- Bedrooms
- 5
- Bathrooms
- 4.5
- Full-baths
- 4
- Half-baths
- 1
- Subdivision
- Cane Bay Plantation
- Master Bedroom
- Garden Tub/Shower, Multiple Closets, Walk-In Closet(s)
- Tract
- Lochton
- Acres
- 0.15
Property Description
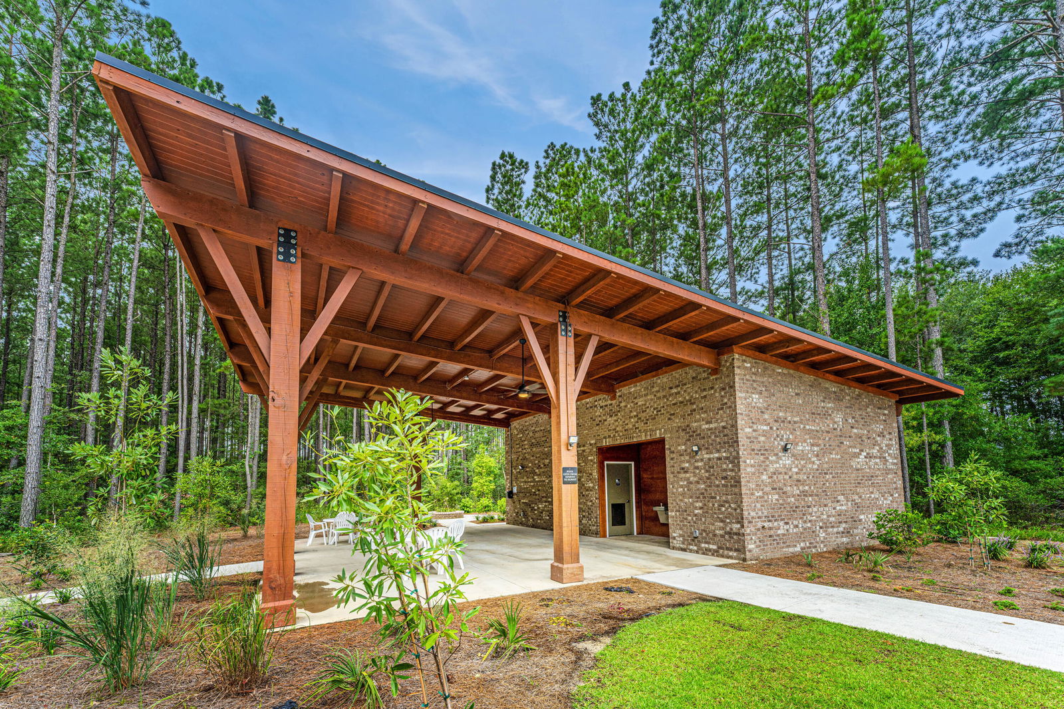
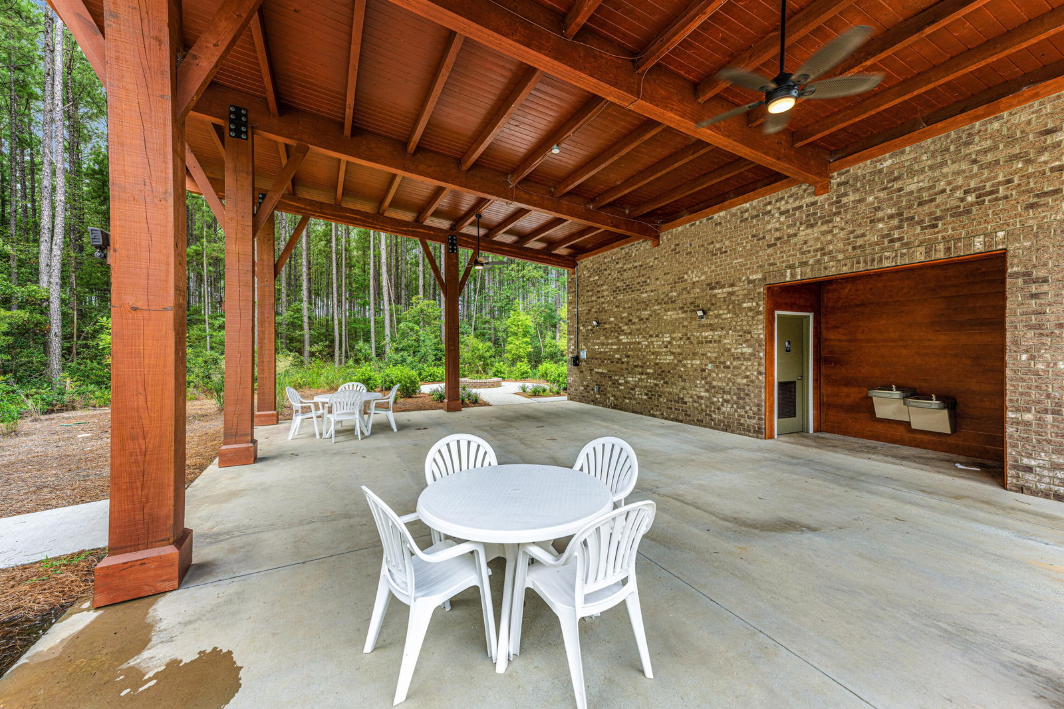
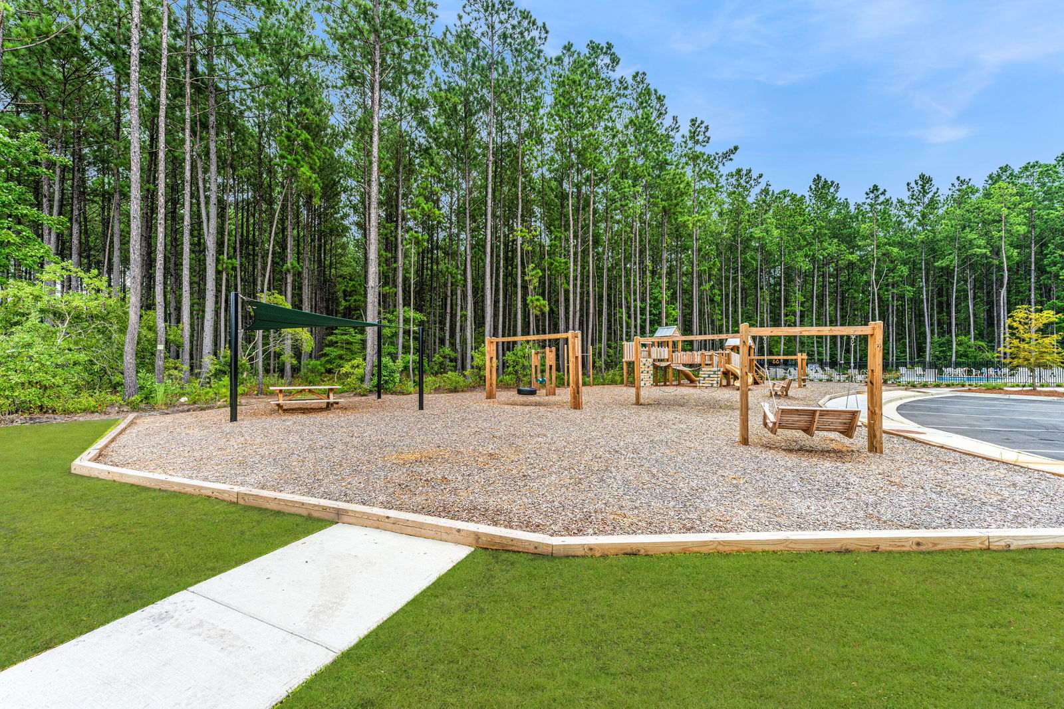
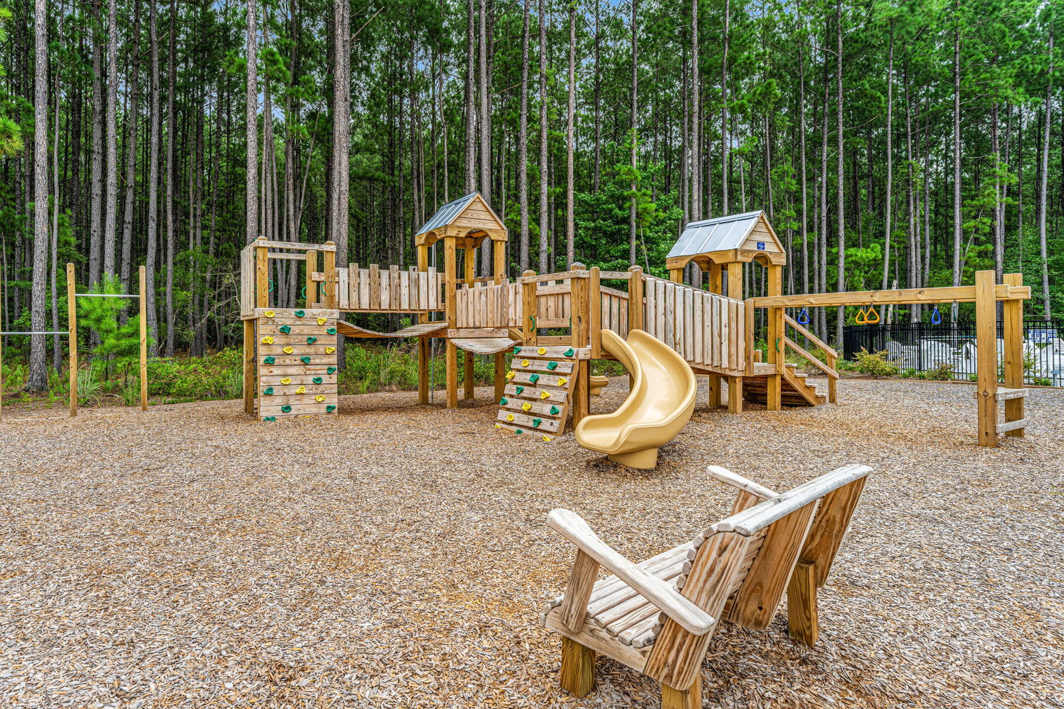
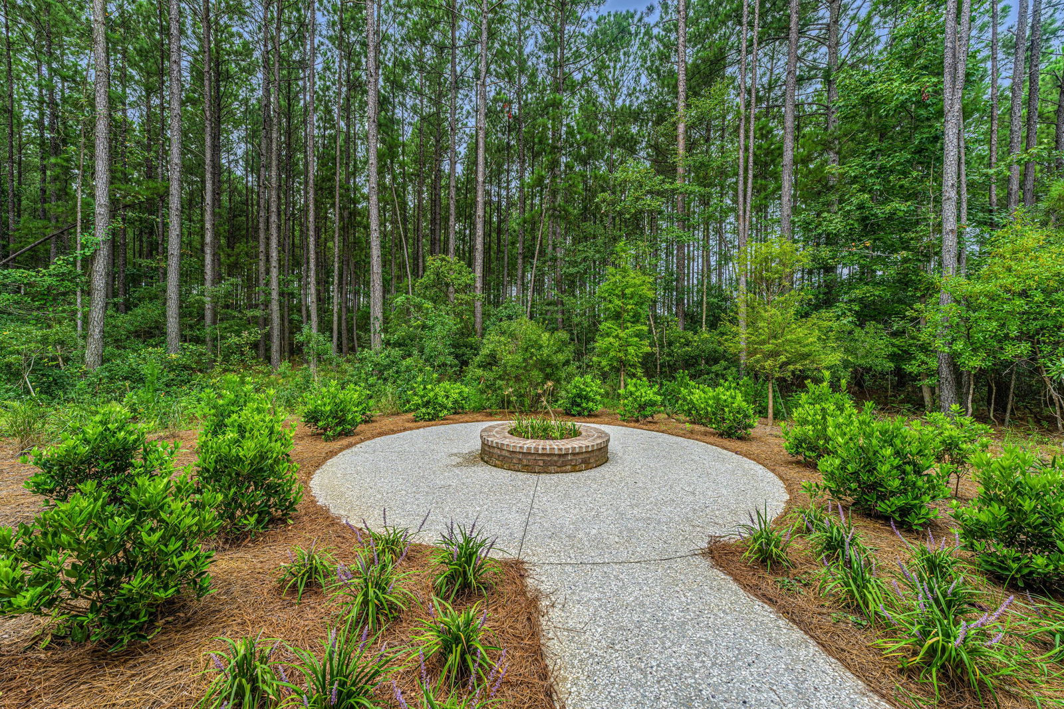
Perfectly situated on a picturesque pond homesite, this impressive Webster floor plan offers an exceptional combination of thoughtful upgrades, designer details, and a great floor plan with over 3700 sq ft. 5 bedroom, 4.1 bath plus a 15x15 2nd level family room. Gourmet kitchen featuring an oversized 10-foot island, quartz countertops, tiled backsplash, stainless steel appliances, pot filler, and generous walk-in butlers pantry. A brand-new refrigerator, recently purchased by the seller, will convey with the home. The kitchen flows seamlessly into the light-filled family room, where a custom shiplap fireplace topped with a white oak mantel creates a beautiful focal point. A sunroom just beyond provides a peaceful spot to enjoy your morning coffee.A main-level bedroom and full bath offer wonderful flexibility for overnight guests, a private home office, or extended family. Upstairs, 21 x 18 primary suite offers a true retreat, complete with a private balcony, tray ceiling, dual walk-in closets and luxury bath ensuite. Three additional bedrooms provide plenty of room for family and guests, including one with a private en-suite bath and two connected by a Jack-and-Jill bathroom. All-new laminate flooring throughout the upper level just installed. 2nd floor laundry room with new washer/dryer set to convey. Fully fenced backyard backs to the tranquil pond, creating a wonderful setting for outdoor gatherings or simply enjoying a little quiet time at home. Additional enhancements include smart home technology, lawn irrigation system, custom storage solutions, a reverse osmosis water filtration system & upgraded garage w/durable epoxy flooring. Neighborhood pool, cabana, fire pit and playground, residents also enjoy more than 12 miles of scenic walking and biking trails. Quick Close Possible. Truly a gorgeous, Must See Home!

Additional Information
- Levels
- Two
- Lot Dimensions
- 56x120x56x120
- Lot Description
- .5 - 1 Acre
- Interior Features
- High Ceilings, Garden Tub/Shower, Kitchen Island, Ceiling - Smooth, Tray Ceiling(s), Walk-In Closet(s), Ceiling Fan(s), Eat-in Kitchen, Family, Formal Living, Entrance Foyer, In-Law Floorplan, Office, Pantry, Separate Dining, Sun
- Construction
- Vinyl Siding
- Floors
- Luxury Vinyl
- Roof
- Asbestos Shingle
- Cooling
- Central Air
- Heating
- Natural Gas, Heat Pump
- Exterior Features
- Rain Gutters, Lawn Irrigation, Balcony
- Foundation
- Slab
- Parking
- Attached, 2 Car Garage, Garage Door Opener
- Elementary School
- Cane Bay
- Middle School
- Cane Bay
- High School
- Cane Bay High School
Mortgage Calculator
Listing courtesy of Listing Agent: Heidi Lachel from Listing Office: Carolina One Real Estate. 843-779-8660